111 John Bricker Road,Cambridge, ON N3H 4R8
Cambridge, ON N3H 4R8

Description
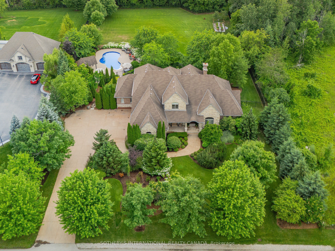
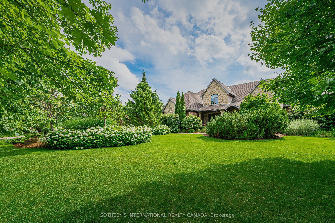
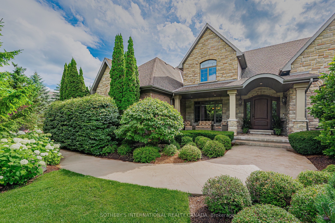
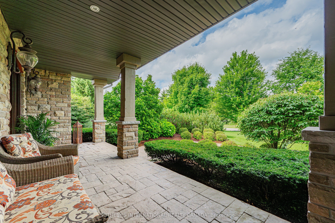
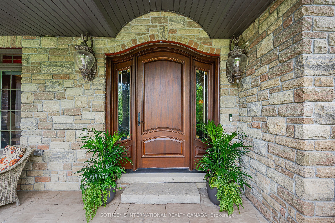
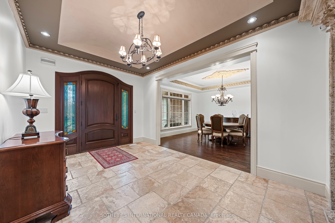
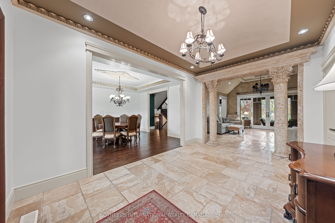
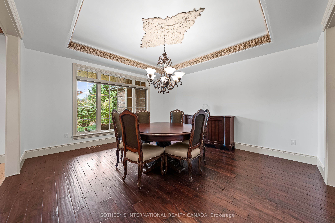
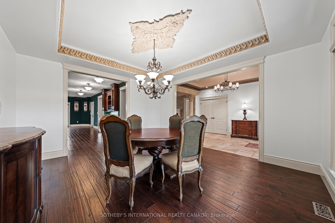
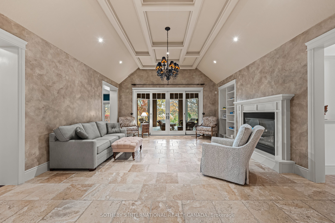
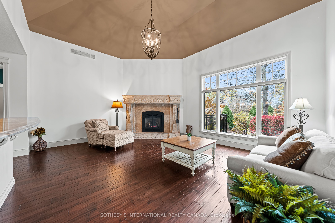
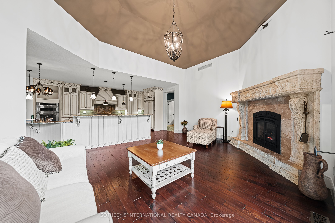
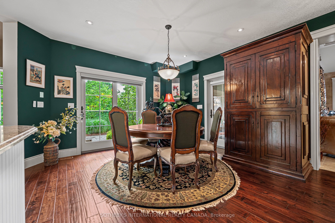
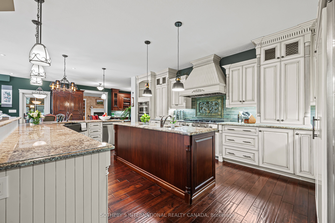
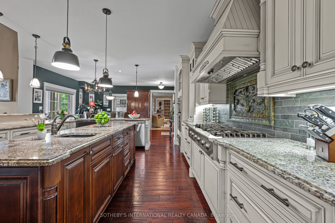
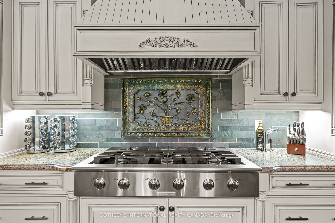
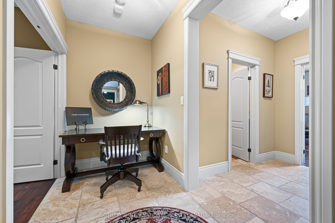
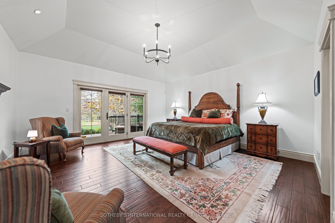
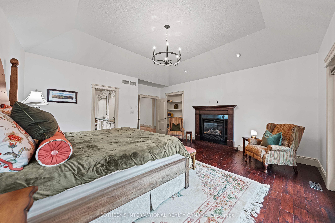
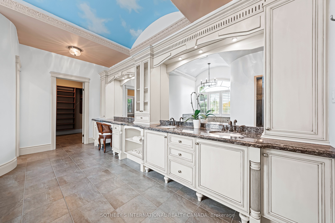
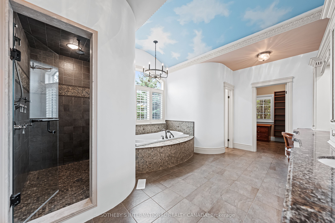
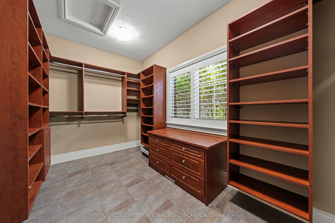
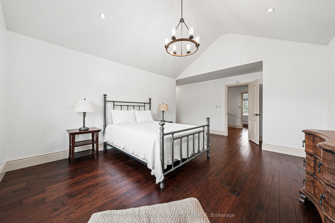
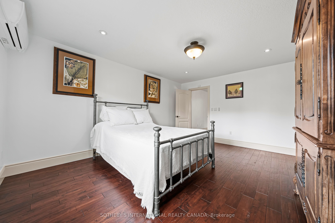
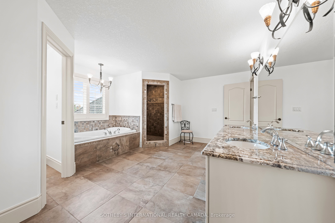
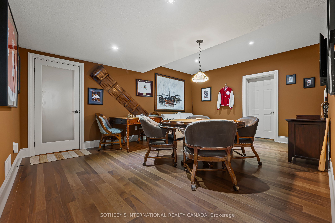
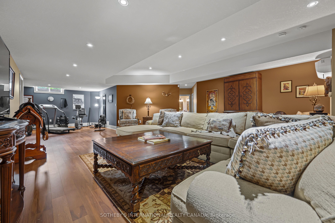
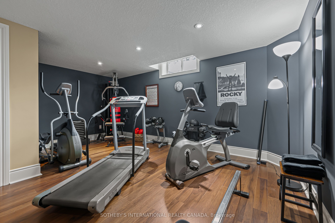
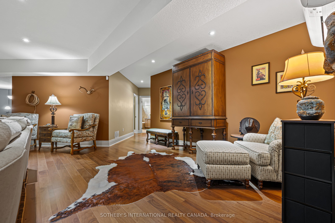
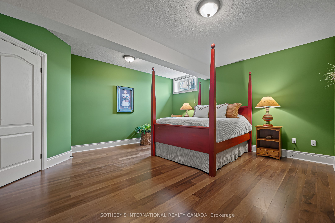
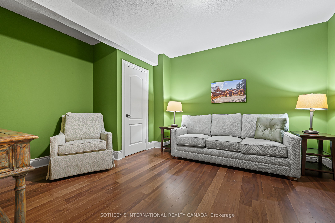
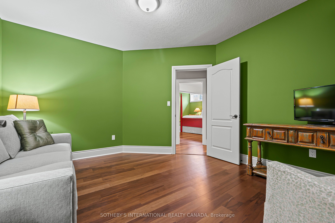
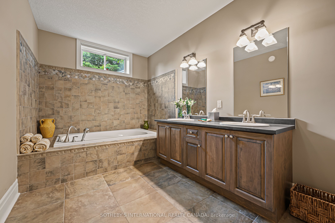
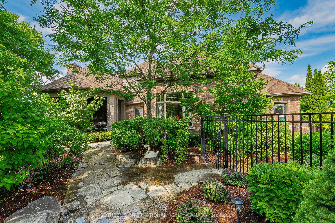
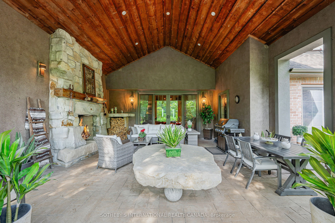
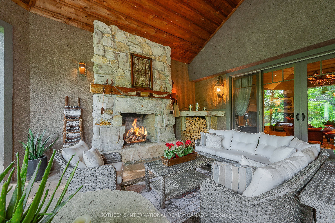
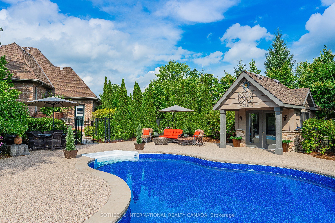
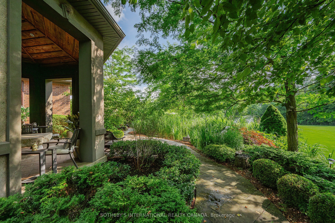
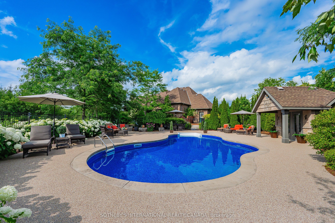
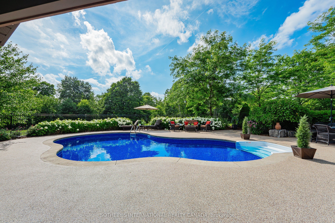
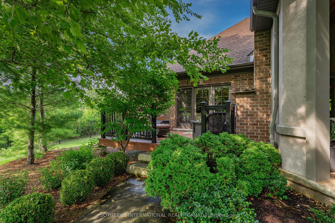
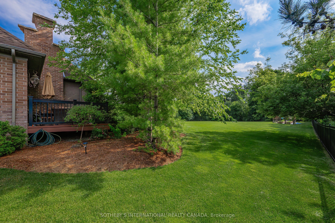
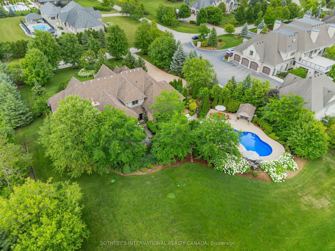
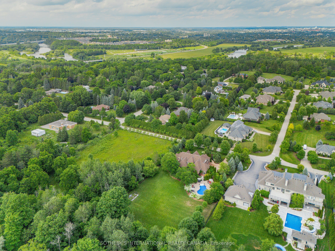
Welcome to 111 John Bricker Road. Located in Cambridge's most sought after luxury neighbourhood- within the historic Village of Blair. Enjoy a tranquil park-like setting-situated on 1.42 acres, over one acre of wrought iron fully fenced lawn, surrounded on two sides by The Blair Conservation Area and Environmental Area. Outdoor living immersed in nature and exceptional landscaping- from salt water pool to pond and rock waterfall, welcome to your new oasis. 111 John Bricker exudes care and elegance throughout. French Chateau countryside inspired, with a total living space of 7,889 SF, enjoy this custom masterpiece- cathedral ceilings, exquisite details, marble tiles, natural stone, a mahogany front door and much more. Boasting a custom Ascona chef's kitchen equipped with high end built-in appliances, an oversized island and granite counters with an open concept view of the breakfast area and great room with an 8 foot fireplace. The main level primary bedroom includes a gas fireplace, a walk-out to a private deck, a luxurious ensuite complete with double sinks, a soaker tub and a separate glass-enclosed shower and spacious walk-in closet. Two additional generously sized bedrooms on the upper level, each with a walk-in closet and a shared ensuite. The lower level features a fully finished recreation room, exercise area, games area, a fourth bedroom, three piece bathroom and ample storage space. The outdoor living boasts plenty of seating and space for cooking around a unique stone wood burning fireplace constructed with over 50,000 lbs of Ontario quarry stone. Also enjoy- a heated pool surrounded by innovative Safescapes non slip outdoor surface. 111 John Bricker is everything imaginable- from the soaring ceilings to prestigious landscaping and every intricate detail in between this home is truly spectacular. Located minutes from 5-Diamond dining at Langdon Hall, scenic Grand River trails.
Details
| MLS # | X13809034 |
|---|---|
| Listing Type | For Sale |
| Style | House |
| Sub-Type | Resale |
| Status | New |
| Year | 0 |
| Days On Site | 26 |
| Listing Provided By | SOTHEBY'S INTERNATIONAL REALTY CANADA | X13809034 118914 |
Features
| Bed(s) | 4 |
|---|---|
| Bath(s) | 5 |
| Garage | 3 |
| Basement | Y |
| Pool | Yes |
| Story(s) | 2 |
| Acreage | 1.48 |
Interior
| Interior Features | Auto Garage Door Remote, Bar Fridge, Carpet Free, Central Vacuum, Garburator, Primary Bedroom - Main Floor, Water Heater, Sewage Pump |
|---|---|
| Cooling | Central Air |
| Heat Source | Gas |
| Fireplace Yes / No | Yes |
Exterior
| Exterior Features | Deck, Landscape Lighting, Landscaped, Lawn Sprinkler System, Patio, Porch, Privacy, Year Round Living |
|---|---|
| Roof | Asphalt Shingle |
| Foundation Details | Poured Concrete |
| Construction Materials | Brick, Stone |
Parking
| Garage Yes / No | Yes |
|---|---|
| Parking Features | Private Triple |
Utilities
| Sewer | Septic |
|---|
Taxes
| Tax Annual Amount | 24950.98 |
|---|---|
| Tax Legal Description | LOT 1, PLAN 58M425, CAMBRIDGE. S/T EASEMENT IN GROSS OVER PT LT 1 PL 58M425, PT 15 58R15676 AS IN WR267659. S/T EASEMENT IN GROSS OVER PT LT 1 PL 58M425, PT 15 58R15676 AS IN WR267661. S/T EASEMENT IN GROSS OVER PT OF SAID LOT 1 BEING PT 15 ON 58R15676 AS IN WR288793. |
| Tax Year | 2026 |
Area Information
| Province | ON |
|---|---|
| Region | Waterloo |
| City | Cambridge |
| Postal Code | N3H 4R8 |
| Listing VS Median (in N3H 4R8) | |
Price: $2,749,000 low | high Med: $7,695,000 On site: 26 low | high Med: 117 | |
Request a showing
Request a showing
Contact
Learn More About This Property

| Province | ON |
|---|---|
| Region | Waterloo |
| City | Cambridge |
| Postal Code | N3H 4R8 |
| Listing VS Median (in N3H 4R8) | |
Price: $2,749,000 low | high Med: $7,695,000 On site: 26 low | high Med: 117 | |