$1,140,000 $6,120 est/mo Sourced by Back At You
112 Locky Lane,Middlesex Centre, ON N0L 1R0
Middlesex Centre, ON N0L 1R0

Description
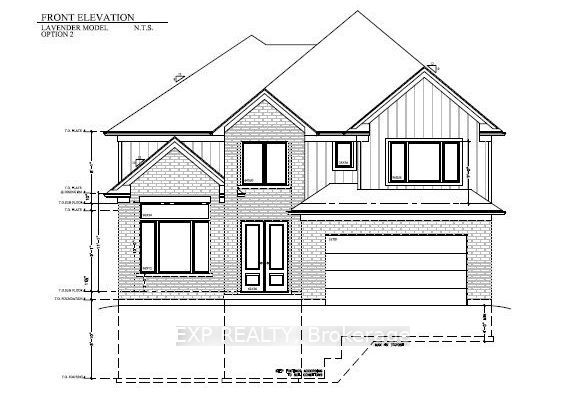
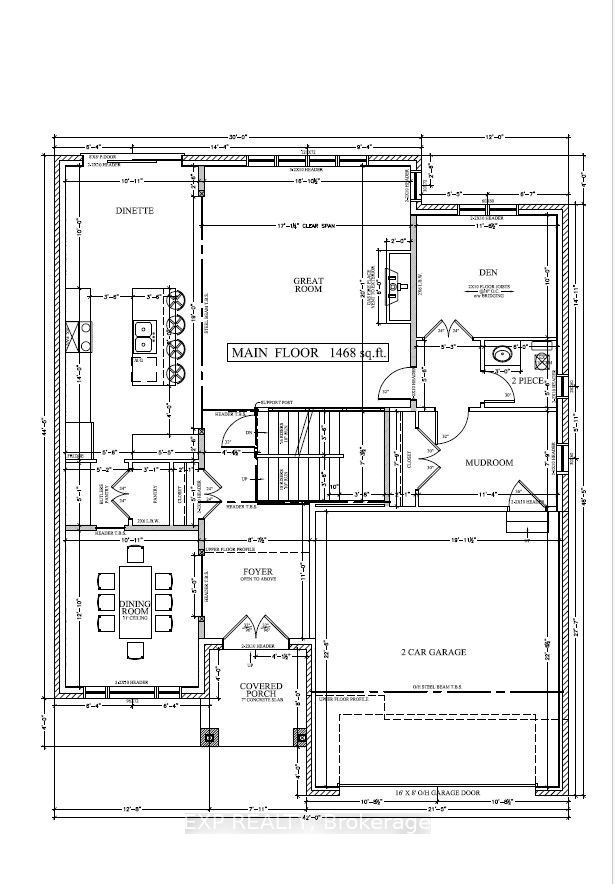
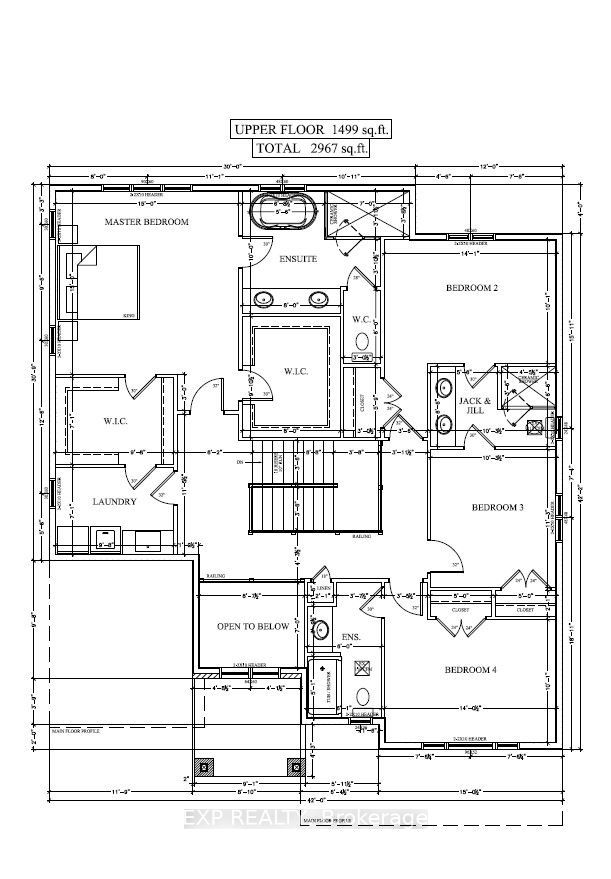
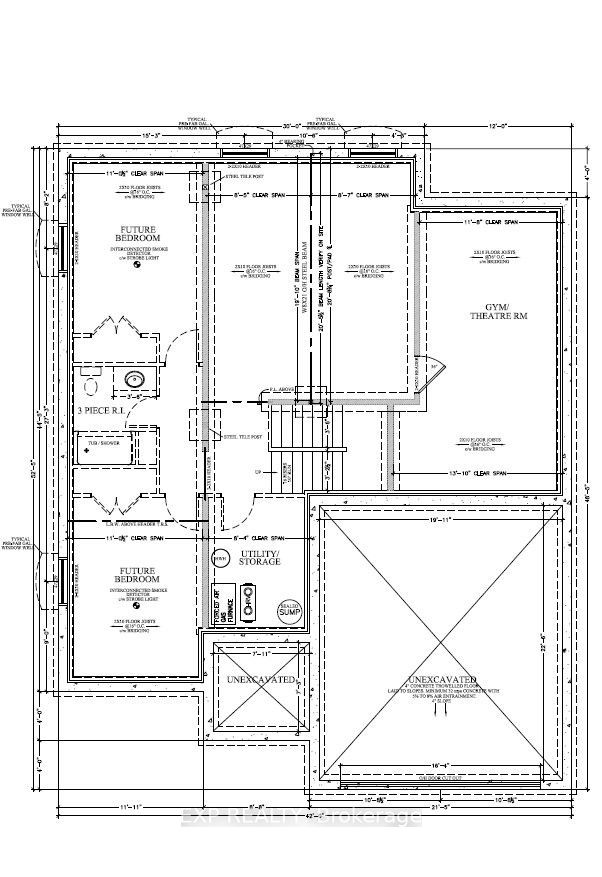
The Lavender Model variant by Magnus Homes | Premium 0.175 -Acre Pie-Shaped Lot spanning nearly 3,000 sq. ft., this custom floor plan thoughtfully converts the open-to-below space into maximum living area. Designed with high-end standard finishes and exceptional layout enhancements.Property Features: Main Floor: Extended dining room, butler's pantry, and open-concept living. Second Floor: 4 spacious bedrooms, each with direct ensuite access. Primary Suite: Features dual "his and hers" walk-in closets and a luxury ensuite. Built by Magnus Homes-offering premium standard finishes and fully customizable designs.
Details
| MLS # | X13746432 |
|---|---|
| Listing Type | For Sale |
| Style | House |
| Sub-Type | Resale |
| Status | New |
| Year | 0 |
| Days On Site | 43 |
| Listing Provided By | EXP REALTY | X13746432 285427 |
Features
| Bed(s) | 4 |
|---|---|
| Bath(s) | 4 |
| Garage | 2 |
| Basement | Y |
| Story(s) | 2 |
| Acreage | 0.11 |
Interior
| Interior Features | ERV/HRV |
|---|---|
| Cooling | Central Air |
| Heat Source | Gas |
| Fireplace Features | Natural Gas |
| Fireplace Yes / No | Yes |
Exterior
| Roof | Asphalt Shingle |
|---|---|
| Foundation Details | Poured Concrete |
| Construction Materials | Vinyl Siding, Brick Veneer |
Parking
| Garage Yes / No | Yes |
|---|
Utilities
| Sewer | Sewer |
|---|
Taxes
| Tax Annual Amount | 0 |
|---|---|
| Tax Legal Description | LOT 81, PLAN 33M840 MUNICIPALITY OF MIDDLESEX CENTRE |
| Tax Year | 2026 |
Area Information
| Province | ON |
|---|---|
| Region | Middlesex |
| City | Middlesex Centre |
| Postal Code | N0L 1R0 |
| Area | Kilworth |
| Listing VS Median (in N0L 1R0) | |
Price: $1,140,000 low | high Med: $1,074,950 On site: 43 low | high Med: 55.5 | |
Request a showing
Request a showing
Contact
Learn More About This Property

| Province | ON |
|---|---|
| Region | Middlesex |
| City | Middlesex Centre |
| Postal Code | N0L 1R0 |
| Area | Kilworth |
| Listing VS Median (in N0L 1R0) | |
Price: $1,140,000 low | high Med: $1,074,950 On site: 43 low | high Med: 55.5 | |
Nearby Listings (Within 1/4 mile)
Price: $855K - $1.425M
sqft: 0 - 0


Listing Updated: September 30, 2026 at 12:10:47 AM PDT