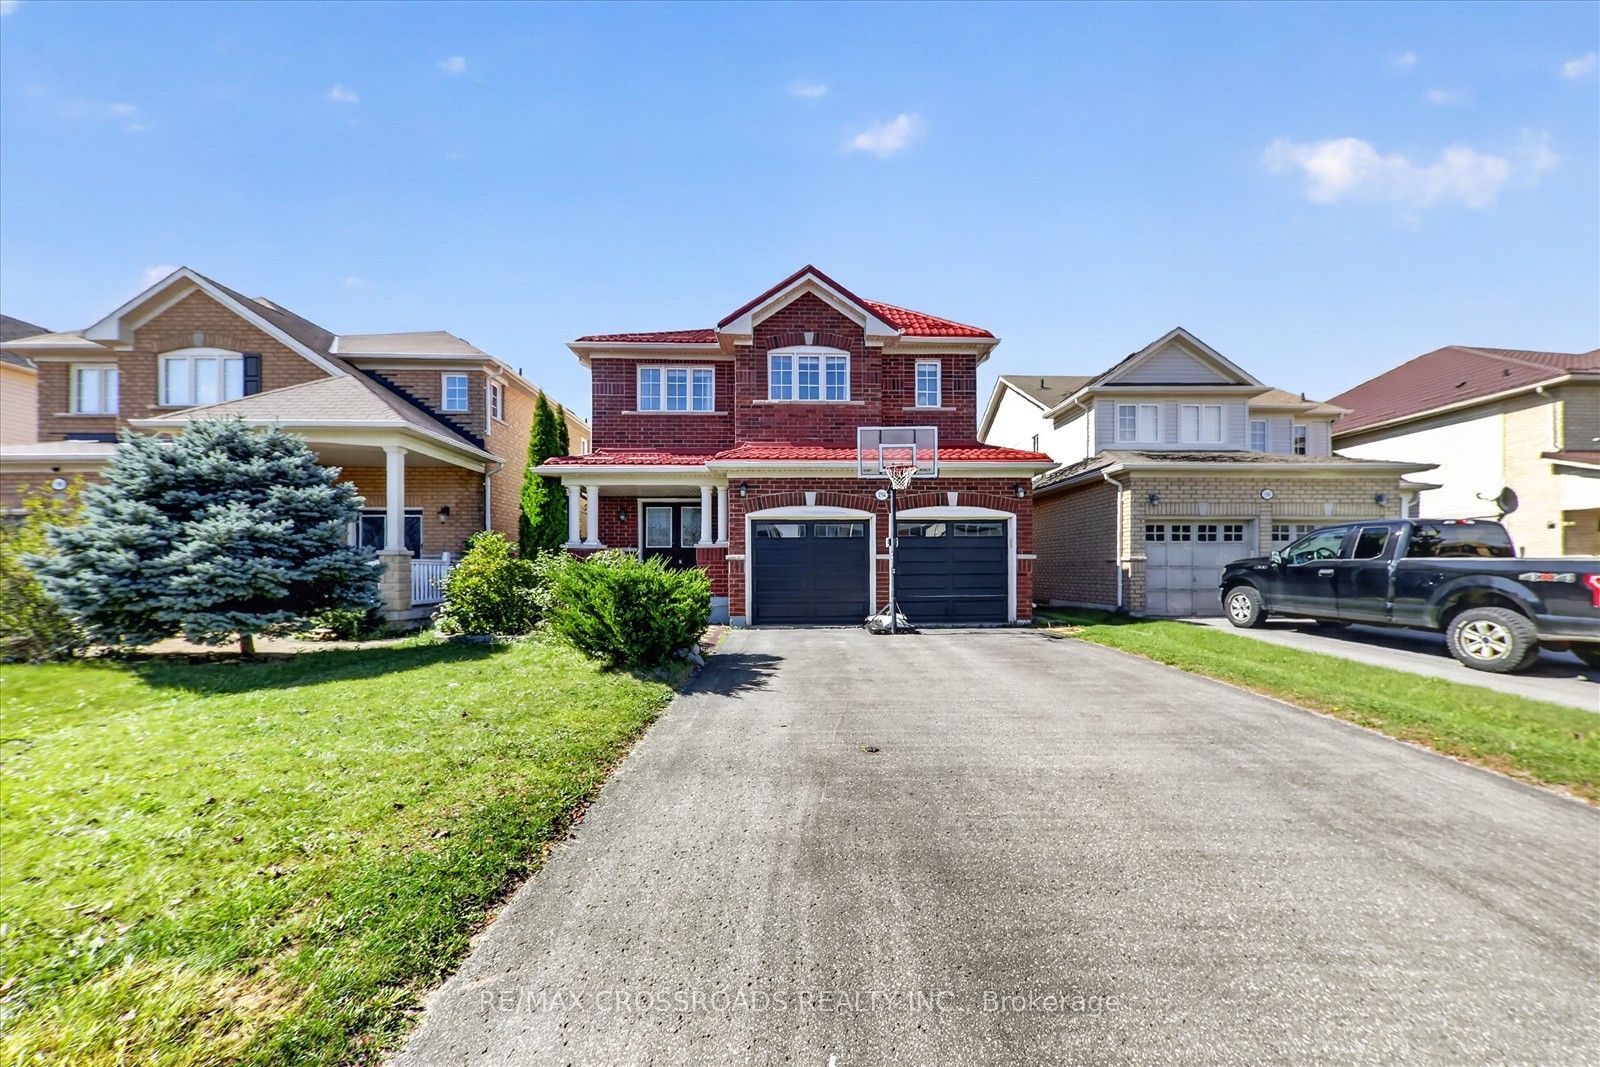
$1,098,000 $5,894 est/mo Sourced by Back At You
1584 Quail Run Drive,Oshawa, ON L1K 0E1
Oshawa, ON L1K 0E1

Description
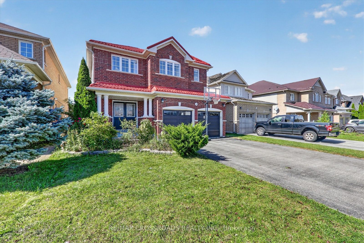
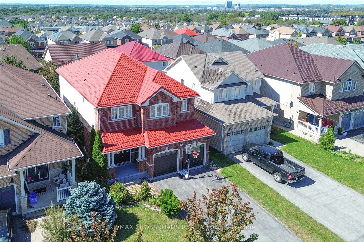
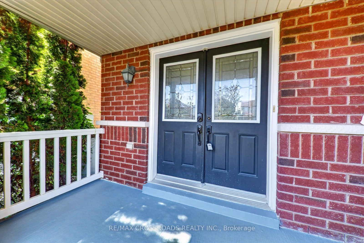
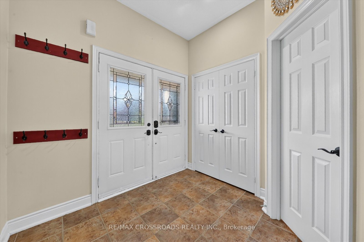
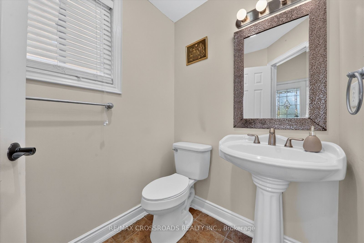
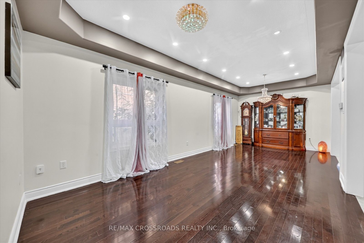
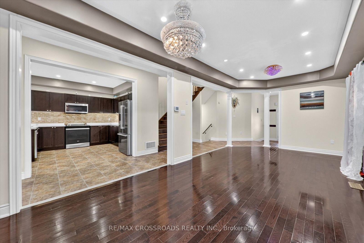
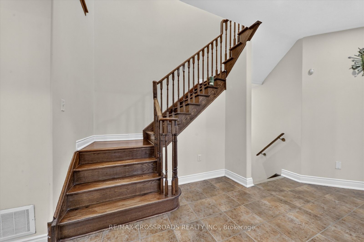
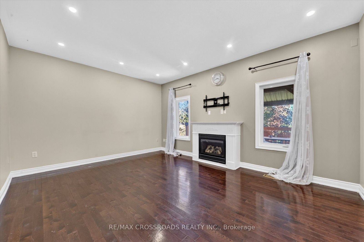
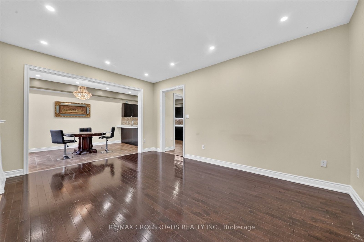
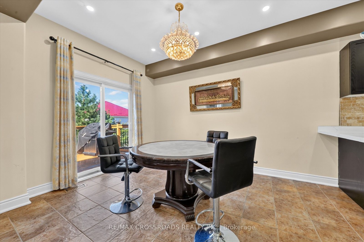
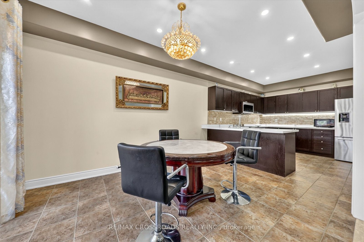
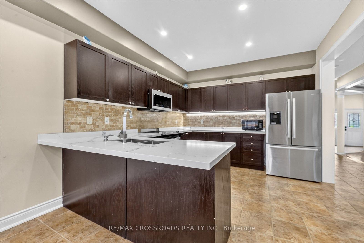
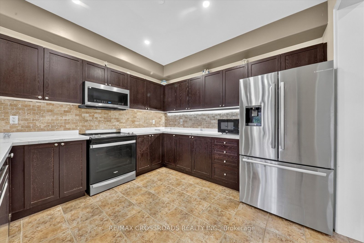
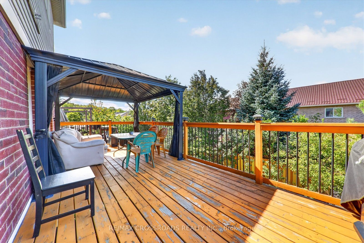
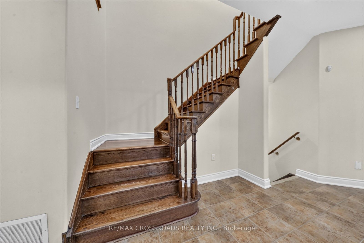
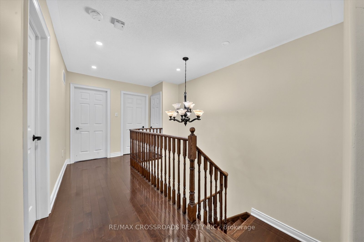
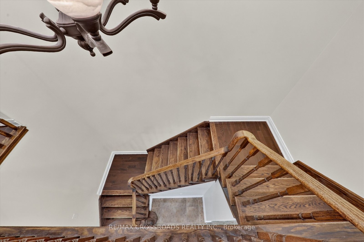
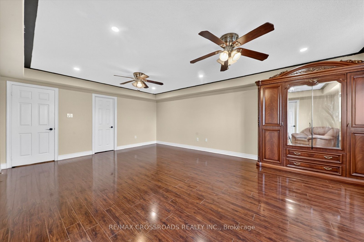
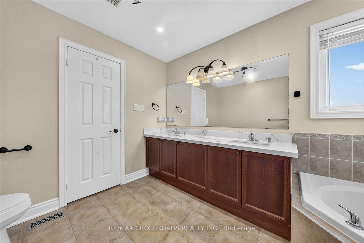
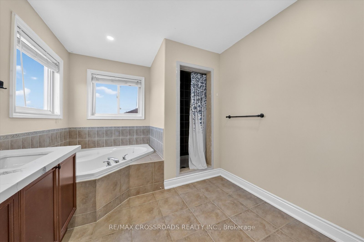
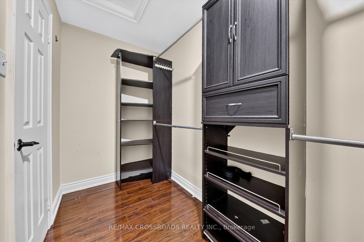
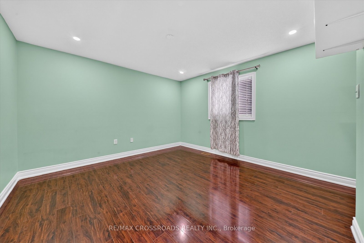
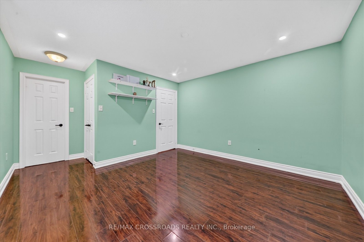
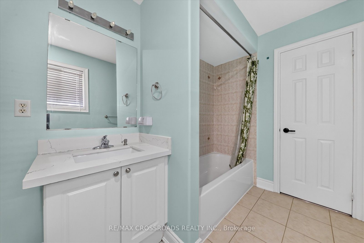
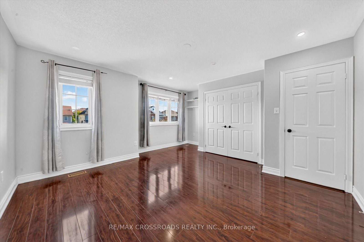
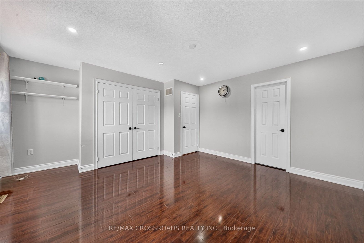
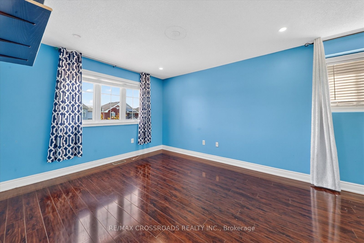
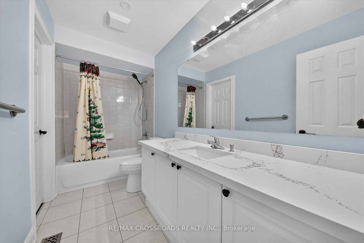
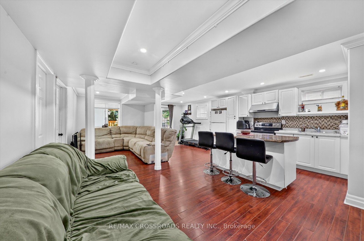
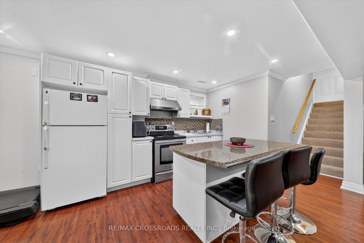
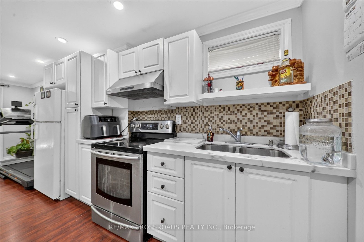
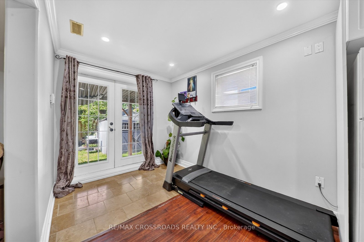
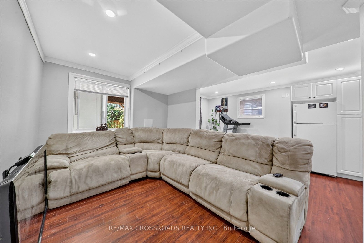
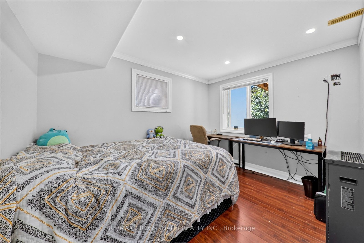
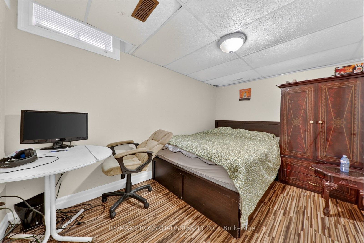
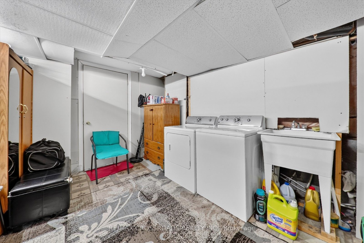
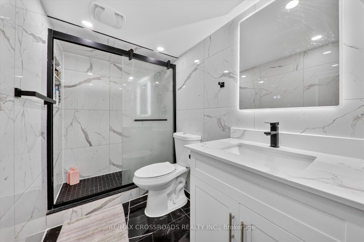
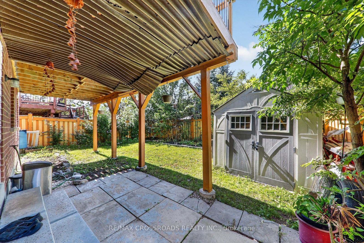
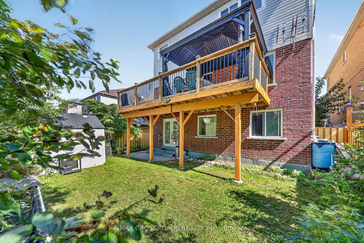
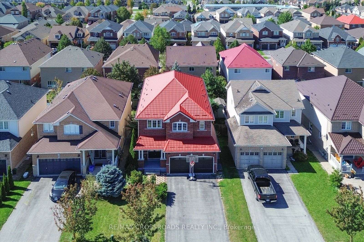
Stunning 4 Bedroom, 5 Bath 9Ft Ceiling, Double Door Entry W/Steel Insert & Large Foyer Home In A Great Family Neighbourhood In North Oshawa. This Beautiful Home Consists Hardwood Throughout Living And Dining Room.Gourmet Kitchen With Breakfast Bar And Sitting Area W/ Walkout To Large Two Tiered Balcony. Upstairs We Have A Huge Primary With Upgraded 5 Piece Ensuite Bath And Walk-In Closet And 3 Other Large Bedrooms Upstairs With Laminate, Jack And Jill Bath Plus His & Her Closets . 2 Room In The Finished Basement W/ W/O To The Backyard.l!This Home Is Perfect For A Large Or Growing Family!
Details
| MLS # | E13812336 |
|---|---|
| Listing Type | For Sale |
| Style | House |
| Sub-Type | Resale |
| Status | Price Change |
| Year | 0 |
| Days On Site | 35 |
| Listing Provided By | RE/MAX CROSSROADS REALTY INC. | E13812336 498104 |
Features
| Bed(s) | 6 |
|---|---|
| Bath(s) | 5 |
| Garage | 2 |
| Basement | Y |
| Story(s) | 2 |
| Acreage | 0.10 |
Interior
| Interior Features | Other |
|---|---|
| Heating Yes / No | Yes |
| Cooling Yes / No | Yes |
| Cooling | Central Air |
| Heat Source | Gas |
| Fireplace Yes / No | Yes |
| Rooms Total | 6 |
Exterior
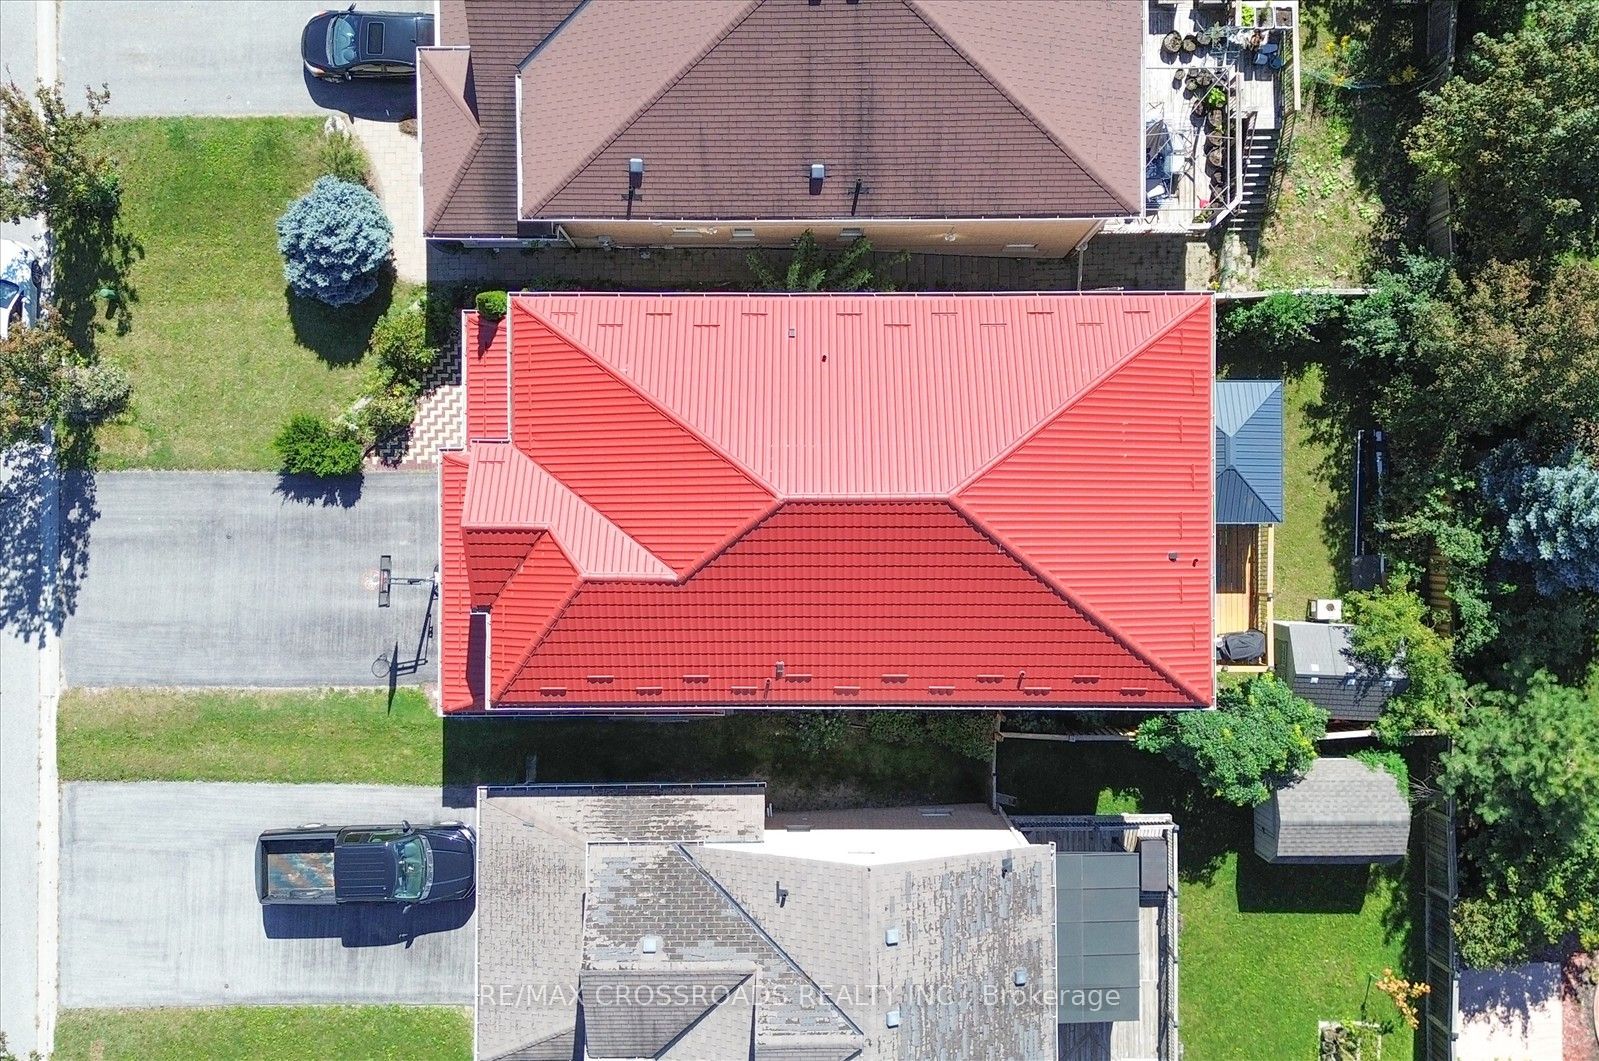
| Roof | Tile |
|---|---|
| Foundation Details | Concrete |
| Construction Materials | Brick Front |
Parking
| Attached Garage Yes / No | Yes |
|---|---|
| Garage Yes / No | Yes |
| Parking Features | Private Double |
Utilities
| Sewer | Sewer |
|---|
Taxes
| Tax Annual Amount | 7330 |
|---|---|
| Tax Legal Description | Lot 64, Plan 40M2264, Oshawa, Regional Municipalit |
| Tax Year | 2025 |
Area Information
| Province | ON |
|---|---|
| Region | Durham |
| City | Oshawa |
| Postal Code | L1K 0E1 |
| Area | Taunton |
| Listing VS Median (in L1K 0E1) | |
Price: $1,098,000 low | high Med: $0 On site: 35 low | high Med: | |
Request a showing
Request a showing
Contact
Learn More About This Property

| Province | ON |
|---|---|
| Region | Durham |
| City | Oshawa |
| Postal Code | L1K 0E1 |
| Area | Taunton |
| Listing VS Median (in L1K 0E1) | |
Price: $1,098,000 low | high Med: $0 On site: 35 low | high Med: | |
Nearby Listings (Within 1/10 mile)
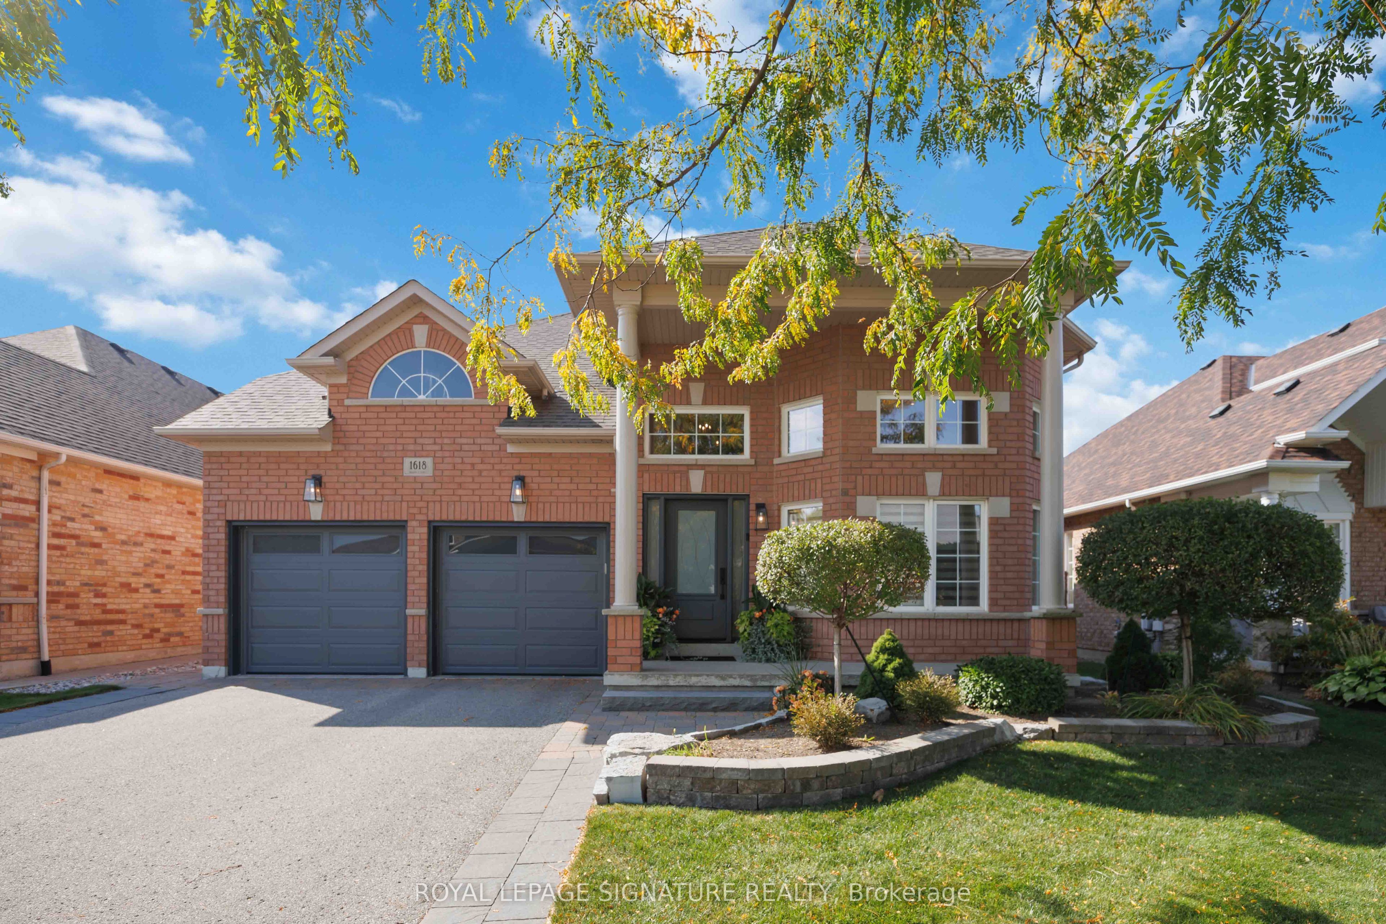
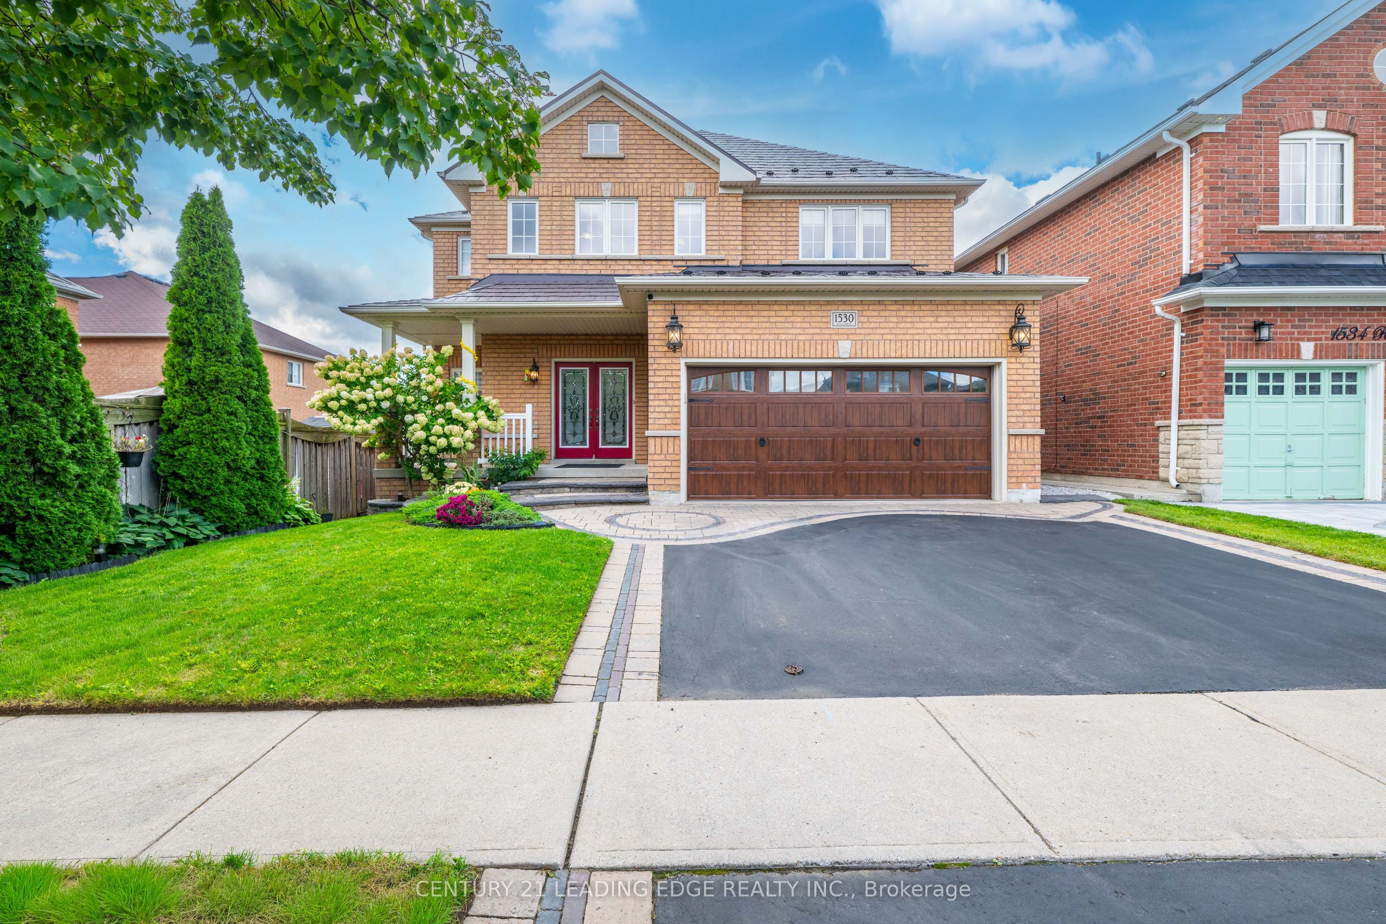
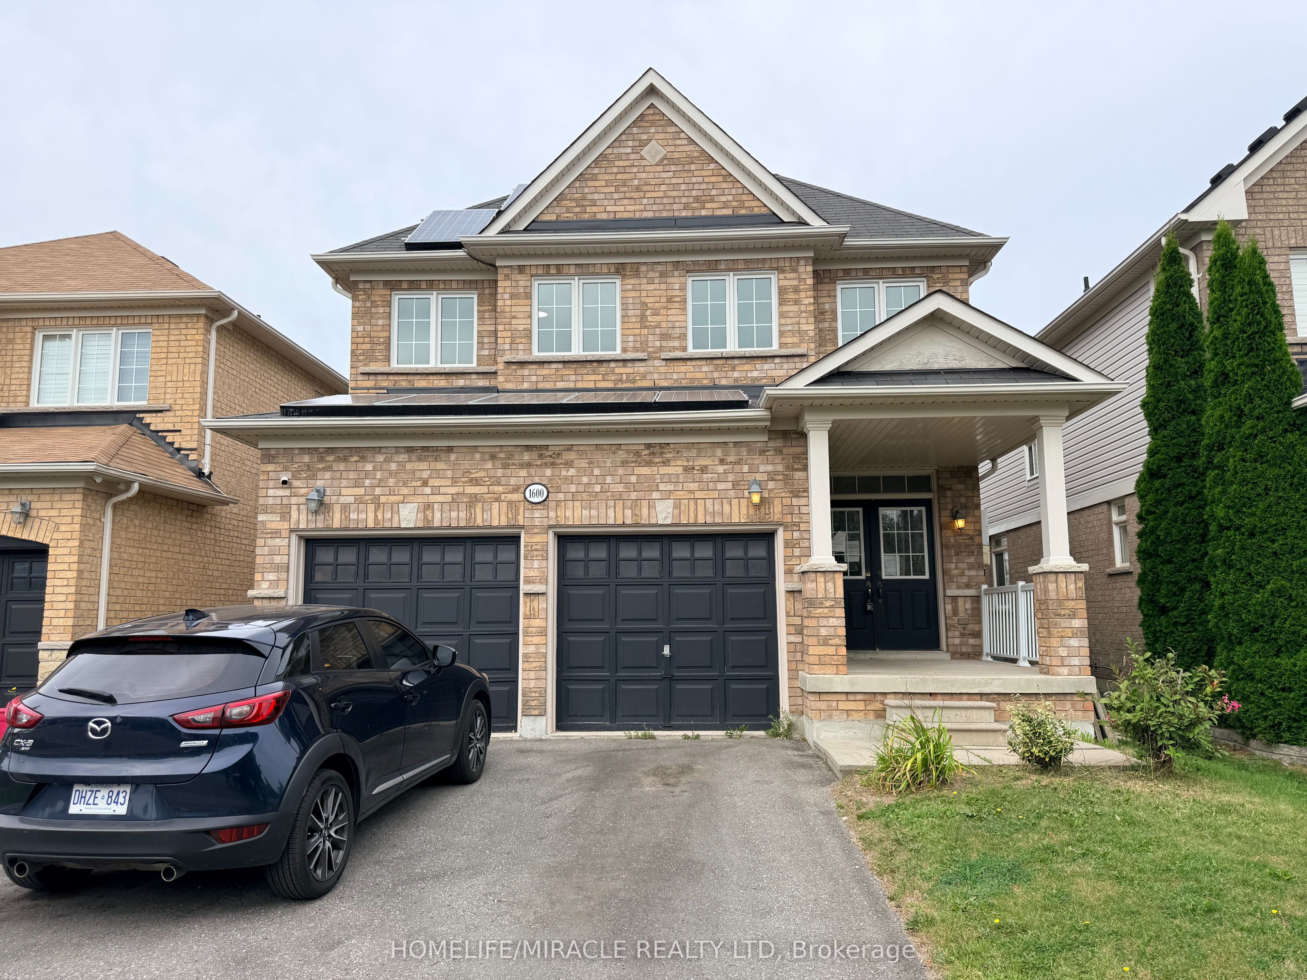
Price: $823K - $1.372M
sqft: 0 - 0

Listing Updated: October 3, 2026 at 3:33:20 PM PDT