37 Peachleaf Crescent,Brampton, ON L7A 2B4
Brampton, ON L7A 2B4

Description
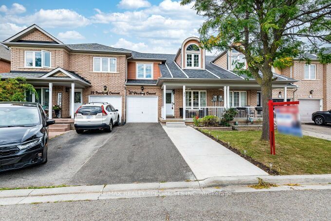
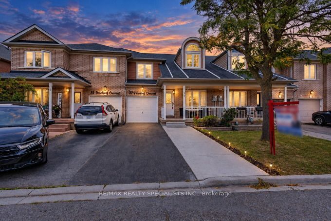
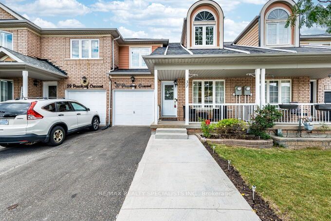
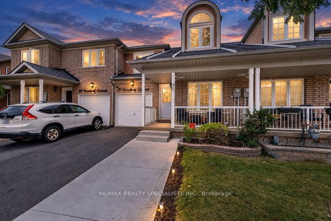
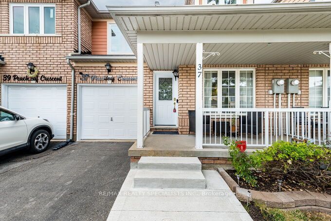
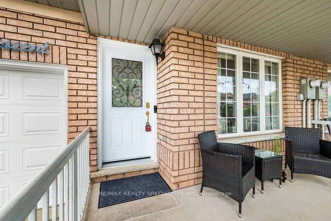
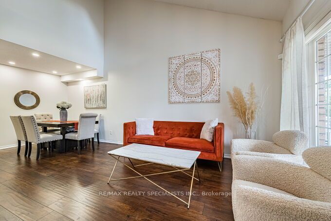
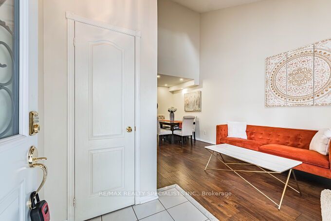
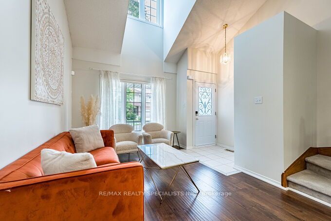
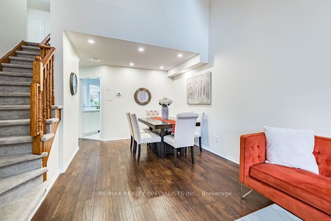
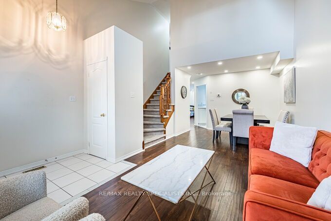
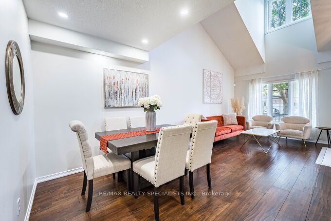
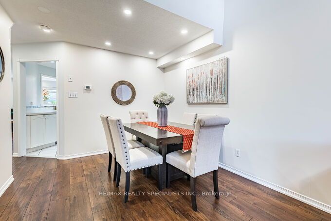
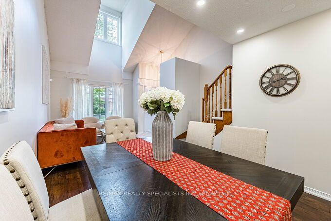
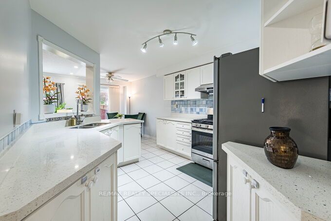
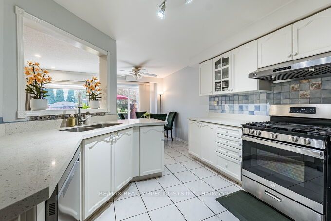
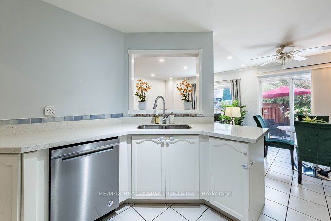
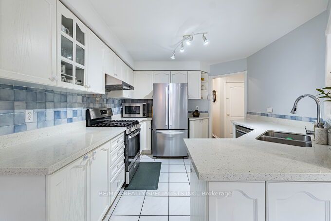
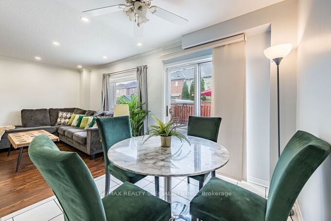
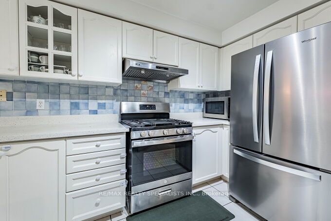
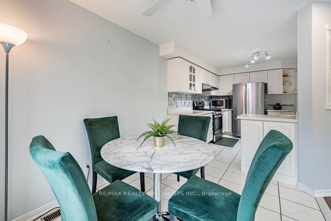
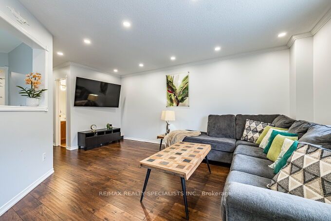
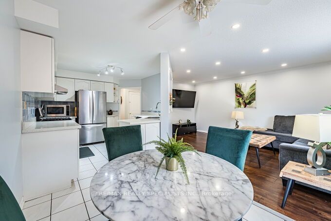
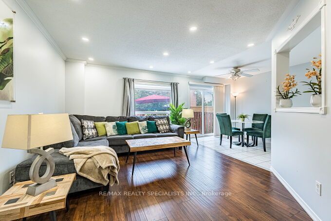
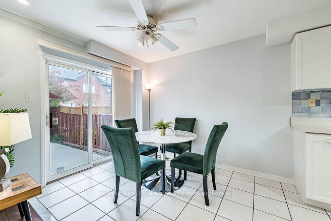
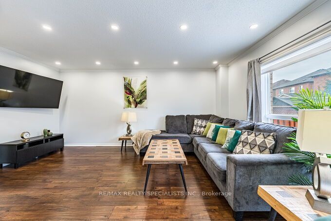
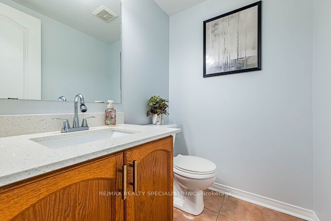
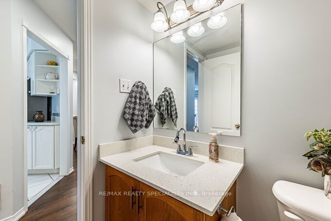
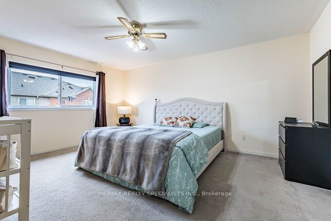
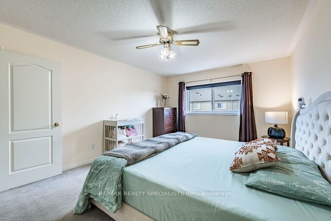
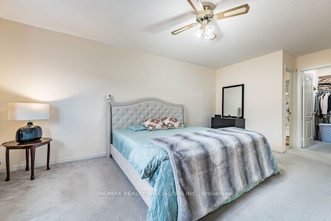
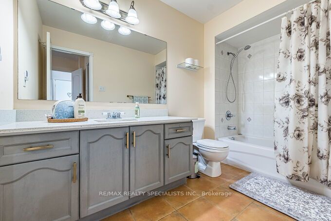
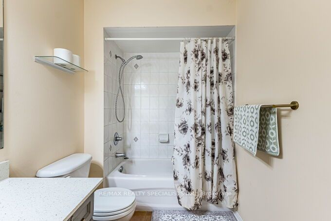
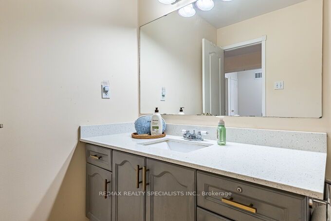
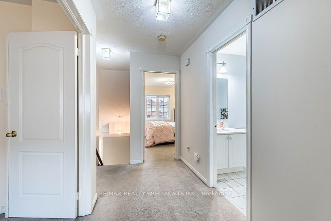
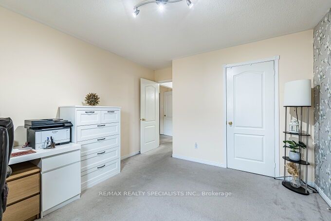
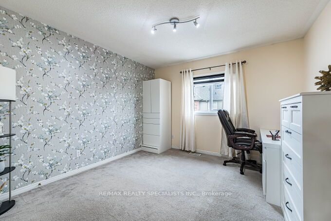
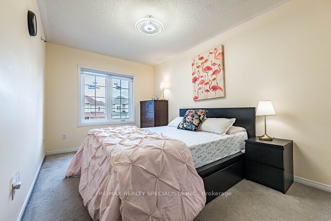
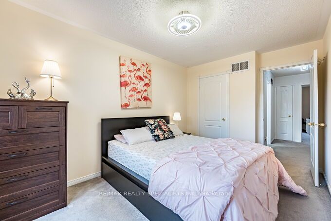
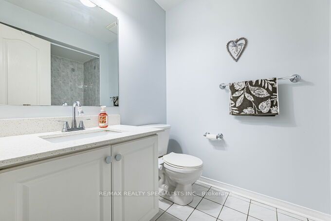
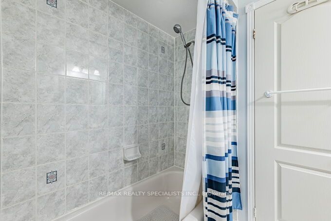
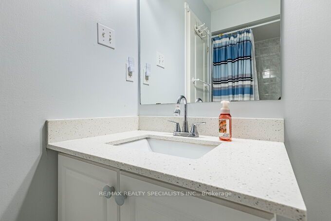
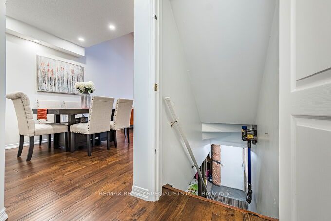
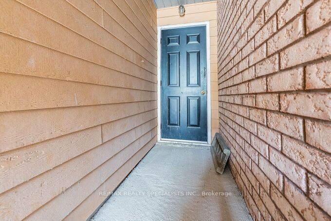
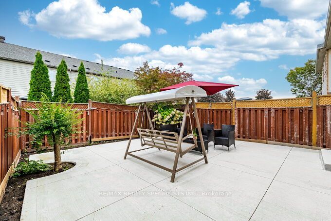
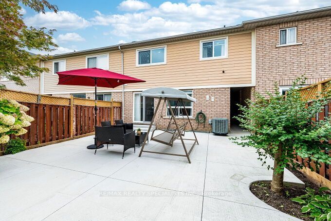
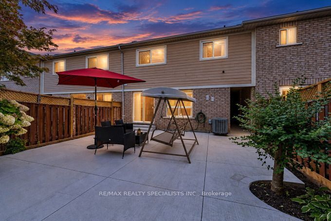
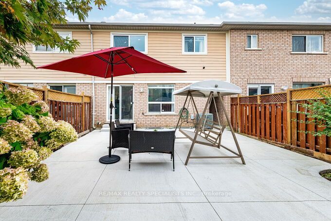
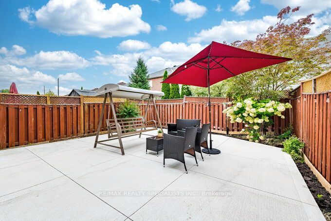
Your Search End Here, Gorgeous and fully upgraded freehold townhouse 1877 sq ft as per Mpac in very high demand area and Steps away from the park. Separate Living and Family Rooms, Laminated Floor, Upgraded Kitchen With Quartz Counter Top With Under-mount Sink ,Backsplash and S/S Appliances, Family Size Kitchen With Break fast area, Huge Bright and Spacious Living/Dining Room With 18 Feet High ceiling, Master W/4Pc Ensuite & W/I Closet. All Bedrooms Very Good Size, All Upgraded washrooms with Quartz Counter tops, Upgraded All Upstairs Windows and New Main Door, An extended driveway with 3 car parking and no side walk, Beautifully finished concrete backyard, recently completed and designed for low-maintenance outdoor living and entertaining, Very Convenient Location close to Cassie Campbell Community Centre, shopping plaza with Shoppers, Freshco and many other stores, Mount Pleasant Go Station, School, Transit, Plaza, Park etc
Details
| MLS # | W13791732 |
|---|---|
| Listing Type | For Sale |
| Style | House |
| Sub-Type | Resale |
| Status | Sold Conditional |
| Year | 0 |
| Days On Site | 26 |
| Listing Provided By | RE/MAX REALTY SPECIALISTS INC. | W13791732 495312 |
Features
| Bed(s) | 4 |
|---|---|
| Bath(s) | 3 |
| Garage | 1 |
| Basement | Y |
| Story(s) | 2 |
| Acreage | 0.05 |
Interior
| Interior Features | Other |
|---|---|
| Cooling | Central Air |
| Heat Source | Gas |
| Fireplace Yes / No | No |
Exterior
| Roof | Asphalt Shingle |
|---|---|
| Foundation Details | Poured Concrete |
| Construction Materials | Brick |
Parking
| Garage Yes / No | Yes |
|---|
Utilities
| Sewer | Sewer |
|---|
Taxes
| Tax Annual Amount | 5502.34 |
|---|---|
| Tax Legal Description | PT BLK 228 PL 43M1439 DES PTS 2, 3 PL 43R27152 BRAMPTON S/T RIGHT IN FAVOUR OF GUGLIETTI BROTHERS INVESTMENTS LIMITED FOR 5 YRS. FROM 2001 04 05 OR UNTIL PLAN 43M1439 HAS BEEN ASSUMED BY THE CORPORATION OF THE CITY OF BRAMPTON WHICHEVER IS LATER AS IN PR64600 S/T ROW IN FAVOUR OF PT BLK 228 PL 43M1439 DES PT 1 PL 43R27152 OVER PT BLK 228 PL 43M1439 DES PT 2 PL 43R27152 AS IN PR316466 |
| Tax Year | 2026 |
Area Information
| Province | ON |
|---|---|
| Region | Peel |
| City | Brampton |
| Postal Code | L7A 2B4 |
| Area | Fletcher's Meadow |
| Listing VS Median (in L7A 2B4) | |
Price: $749,900 low | high Med: $0 On site: 26 low | high Med: | |
Request a showing
Request a showing
Contact
Learn More About This Property

| Province | ON |
|---|---|
| Region | Peel |
| City | Brampton |
| Postal Code | L7A 2B4 |
| Area | Fletcher's Meadow |
| Listing VS Median (in L7A 2B4) | |
Price: $749,900 low | high Med: $0 On site: 26 low | high Med: | |