377 Carson Drive,Hamilton, ON L8T 4T8
Hamilton, ON L8T 4T8

Description
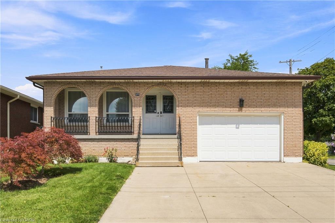
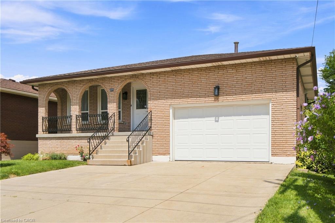
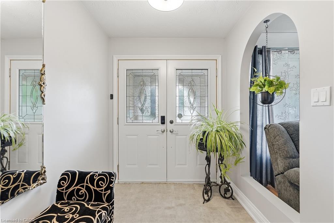
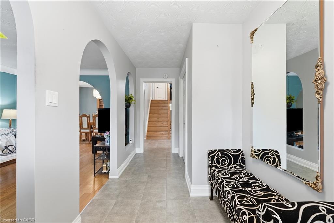
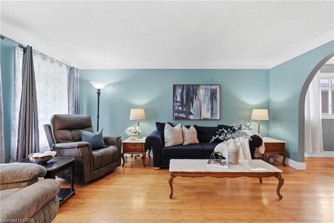
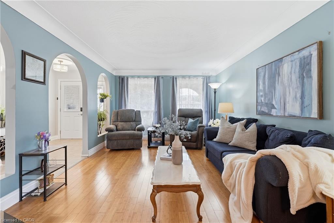
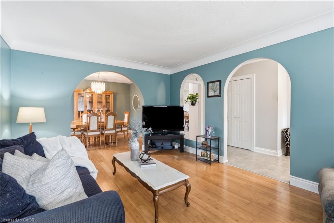
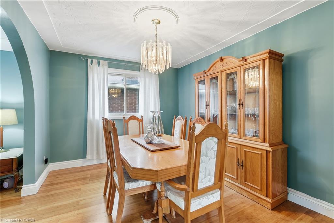
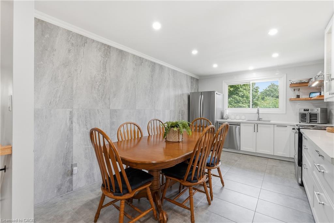
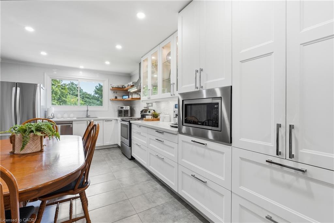
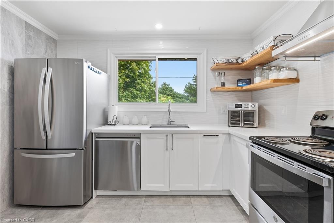
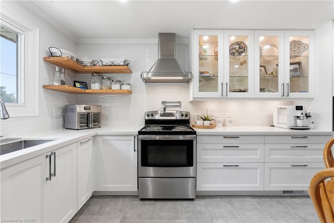
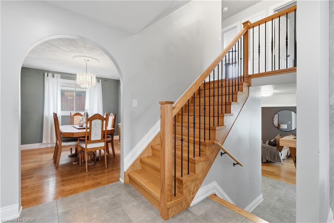
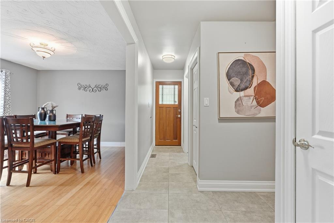
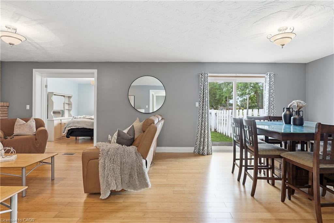
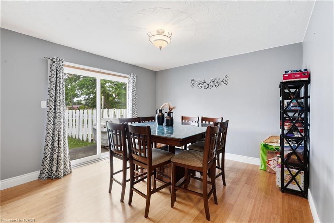
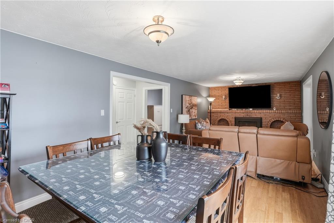
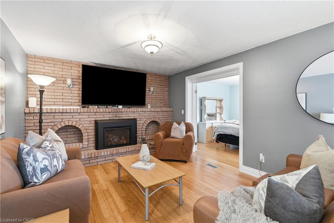
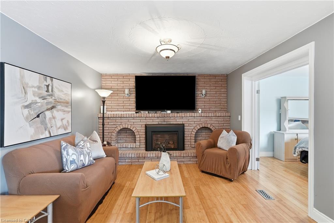
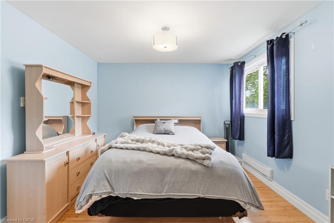
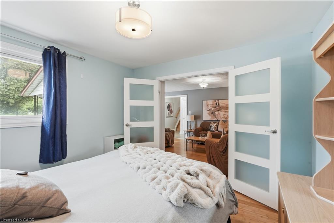
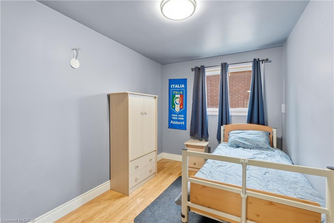
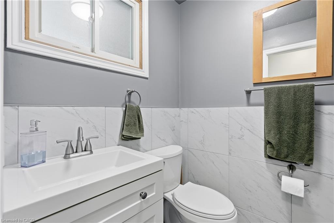
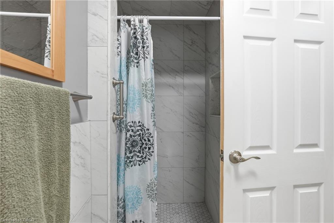
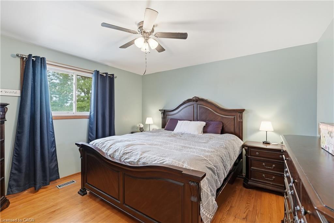
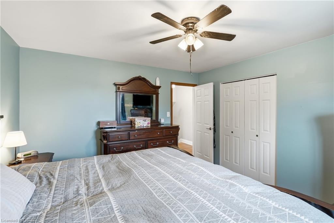
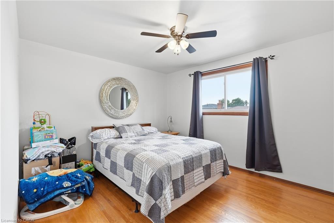
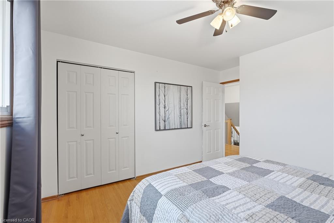
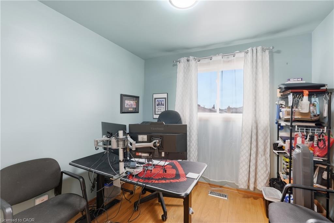
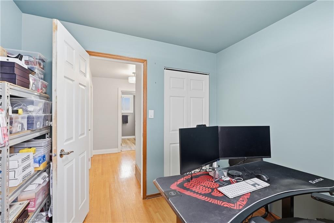
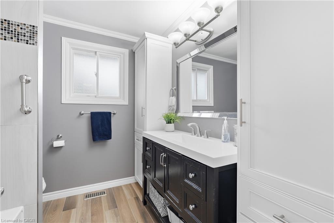
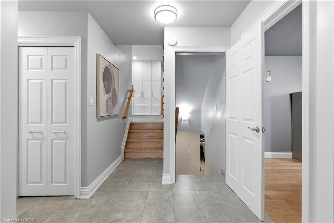
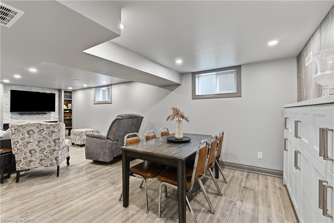
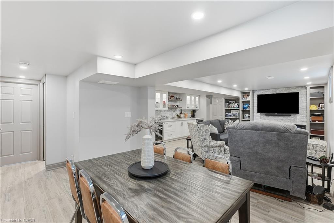
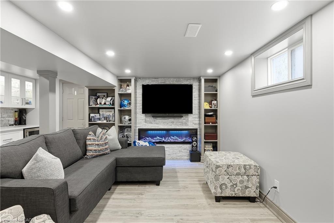
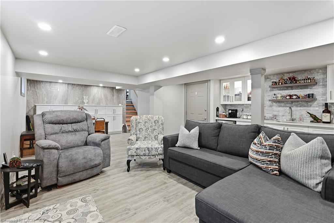
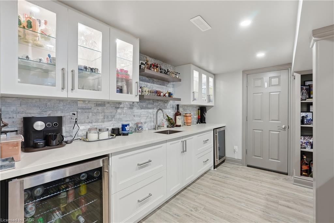
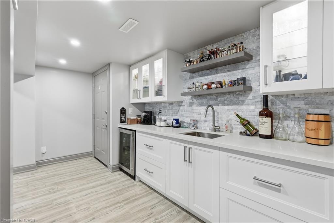
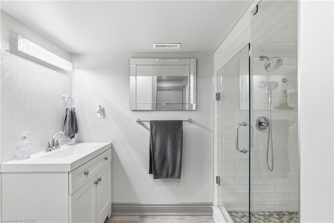
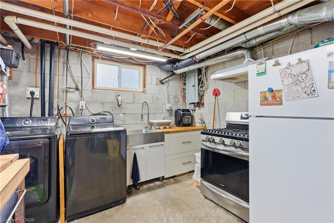
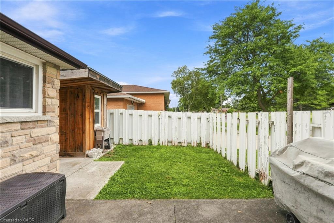
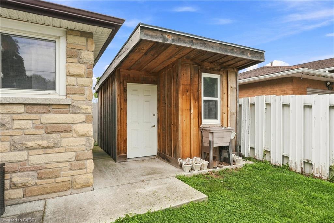
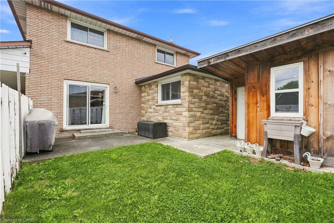
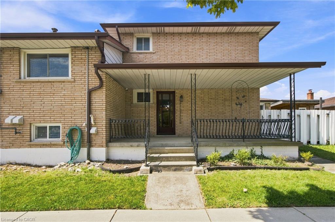
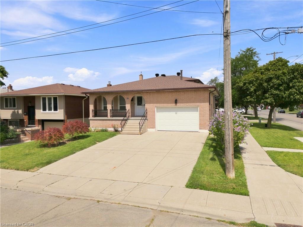
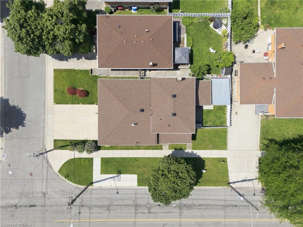
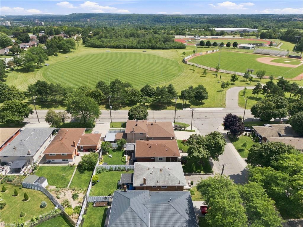
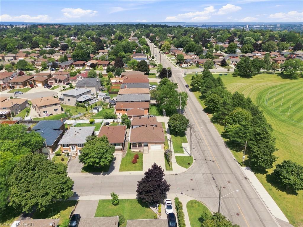
Welcome to this beautifully maintained 4-level back-split in one of Hamilton's desirable East Mountain neighbourhoods, just steps from Upper Kenilworth! Offering 3+2 bedrooms and 3 full bathrooms, this spacious and versatile home is ideal for growing families, extended families, or those looking for flexible living space. The bright main level features bamboo flooring throughout the living and dining rooms, creating a warm and inviting atmosphere and a large renovated eat in kitchen. The spacious family room provides the perfect place to unwind, while the renovated finished lower-level recreation room, complete with a wet bar, is ideal for entertaining family and friends or creating a comfortable secondary living space. A separate entrance provides excellent potential for an in-law suite or additional living accommodations. The home also offers the convenience of an attached 1.5 car garage and a spacious driveway, providing plenty of parking. Step outside and enjoy two inviting porches, each offering its own special setting. An east-facing porch perfect for morning coffee and a south-facing porch ideal for enjoying the afternoon sunshine. Situated on a quiet, family-friendly street, this home is ideally located within walking distance of schools, parks, and public transit, while also offering easy access to shopping, everyday amenities, and major highways. Recent updates include a new roof installed in August 2026, with a transferable warranty for the new homeowner. With its generous living space, flexible layout, fantastic location, and thoughtful features throughout, this is a home that offers both comfort and opportunity, a place where lasting memories are waiting to be made.
Details
| MLS # | 40853889 |
|---|---|
| Listing Type | For Sale |
| Style | House |
| Sub-Type | Resale |
| Status | Active |
| Year | 1977 |
| Days On Site | 66 |
| Listing Provided By | RE/MAX Escarpment Golfi Realty Inc. | Rob Golfi |
Features
| Bed(s) | 5 |
|---|---|
| Bath(s) | 3 Total |
| SQ Feet | 2,008 |
| Garage | 1 |
| Basement | Y |
| Story(s) | 2 |
| Zoning | C |
| Acreage | 0.10 |
Interior
| Appliances | Bar Fridge, Built-in Microwave, Dishwasher, Dryer, Gas Stove |
|---|---|
| Rooms Total | 15 |
| Interior Features | Auto Garage Door Remote(s), Wet Bar |
| Cooling | Central Air |
| Cooling Yes / No | No |
| Heating | Forced Air, Natural Gas |
| Heating Yes / No | Yes |
| Laundry Features | In Basement |
Exterior
| Exterior Features | Private Entrance |
|---|---|
| Lot Features | Urban, Corner Lot, Dog Park, Greenbelt, Park, Place of Worship, Playground Nearby, Public Transit |
| Construction Materials | Brick |
| Roof | Asphalt Shing |
| Foundation Details | Block |
| Patio And Porch Features | Patio, Porch |
Parking
| Garage Spaces | 1.5 |
|---|---|
| Parking Features | Attached Garage, Garage Door Opener |
| Open Parking Yes / No | Yes |
| Attached Garage Yes / No | Yes |
Utilities
| Sewer | Sewer (Municipal) |
|---|
Taxes
| Tax Annual Amount | 6276 |
|---|
Area Information
| Province | ON |
|---|---|
| Region | Hamilton |
| City | Hamilton |
| Postal Code | L8T 4T8 |
| Area | 26 Hamilton Mountain |
| Subarea | 261 Lisgar |
| Community Name | 261 Lisgar |
| Listing VS Median (in 261 Lisgar) | |
Price: $874,900 low | high Med: $3,500 sqft: 2,008 low | high Med: 1,525 $ / sqft: $436 low | high Med: $2 On site: 66 low | high Med: 26 | |
Request a showing
Request a showing
Contact
Learn More About This Property

| Province | ON |
|---|---|
| Region | Hamilton |
| City | Hamilton |
| Postal Code | L8T 4T8 |
| Area | 26 Hamilton Mountain |
| Subarea | 261 Lisgar |
| Community Name | 261 Lisgar |
| Listing VS Median (in 261 Lisgar) | |
Price: $874,900 low | high Med: $3,500 sqft: 2,008 low | high Med: 1,525 $ / sqft: $436 low | high Med: $2 On site: 66 low | high Med: 26 | |