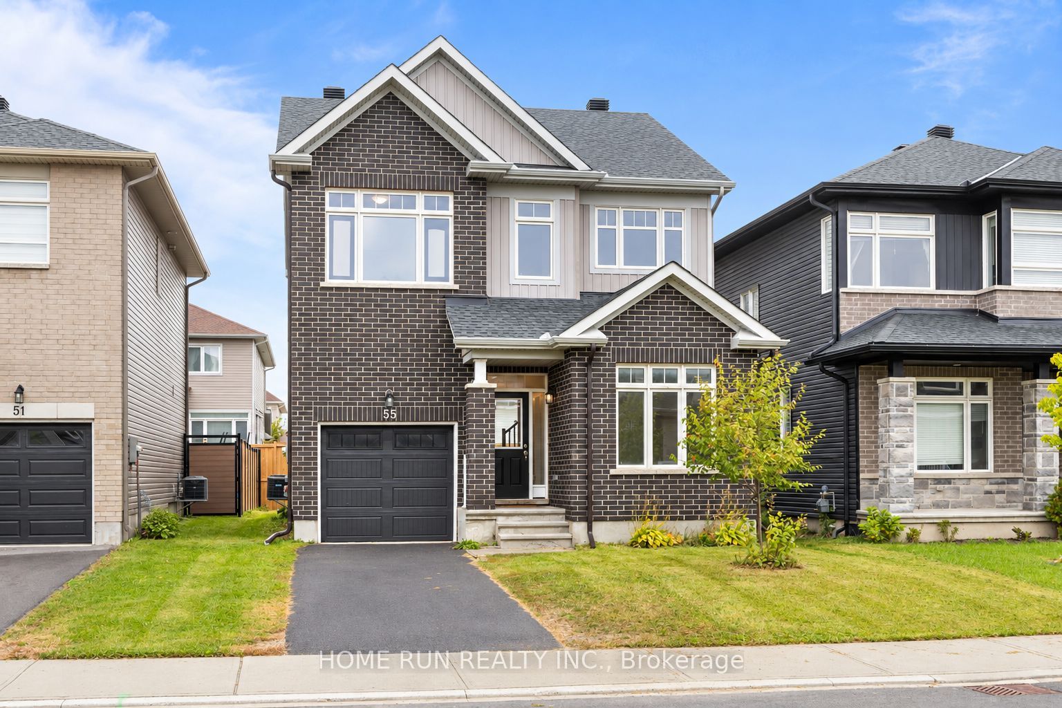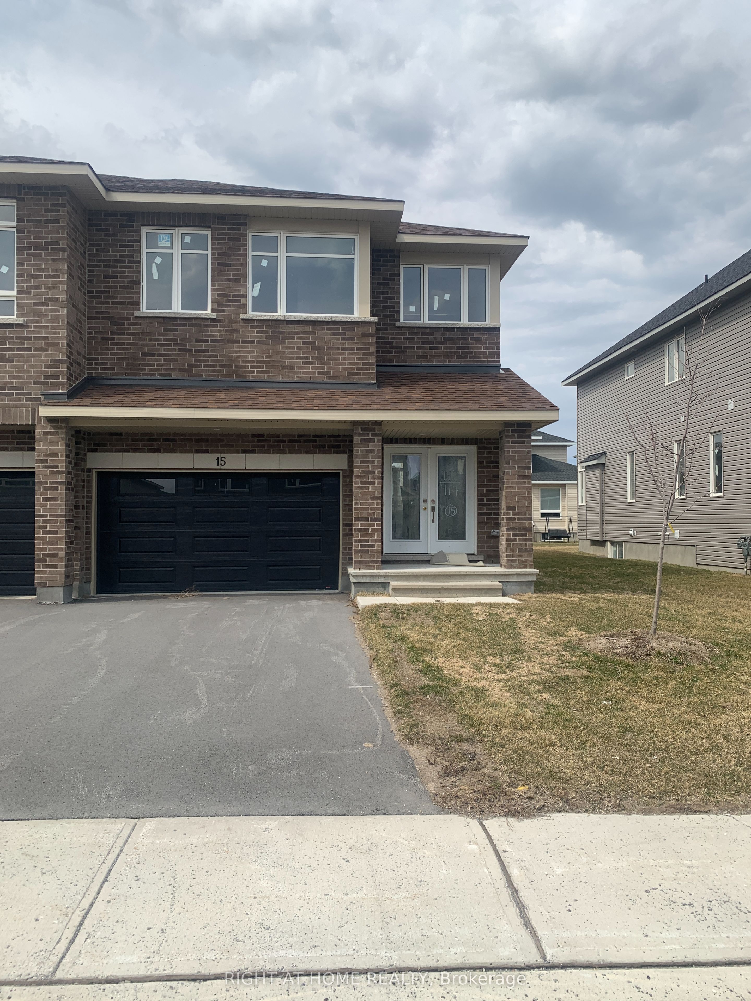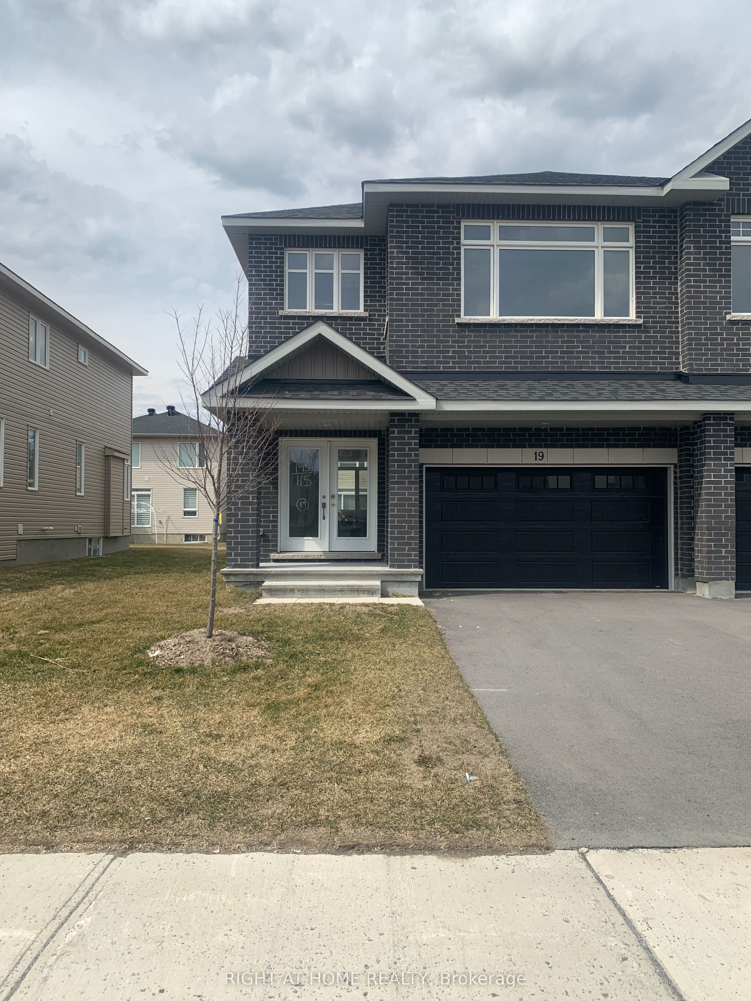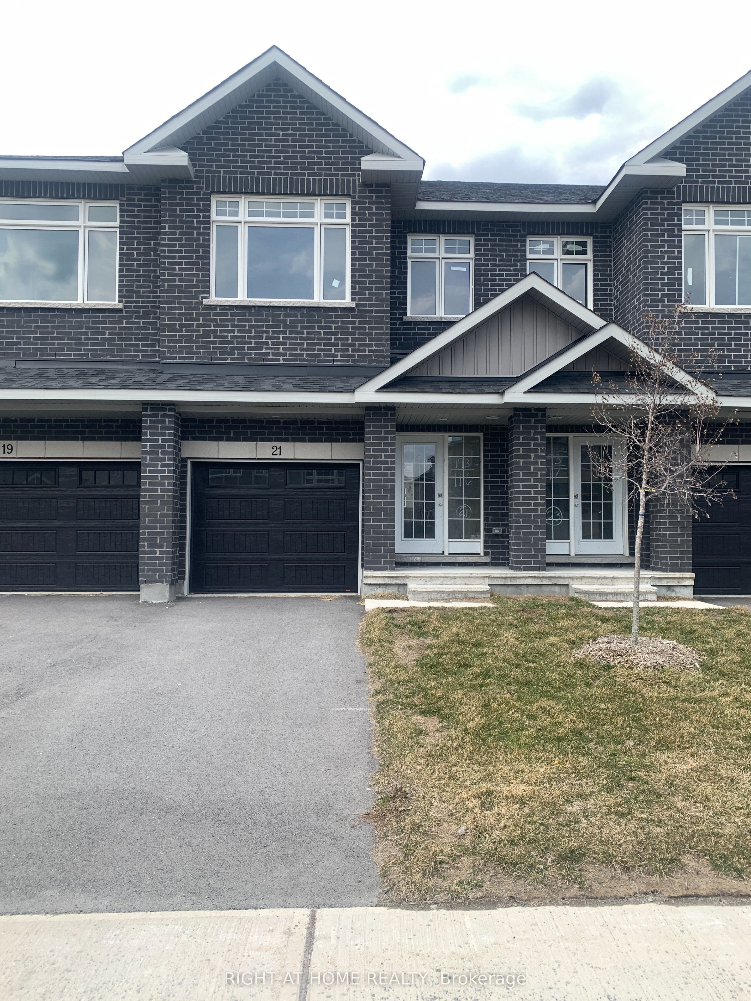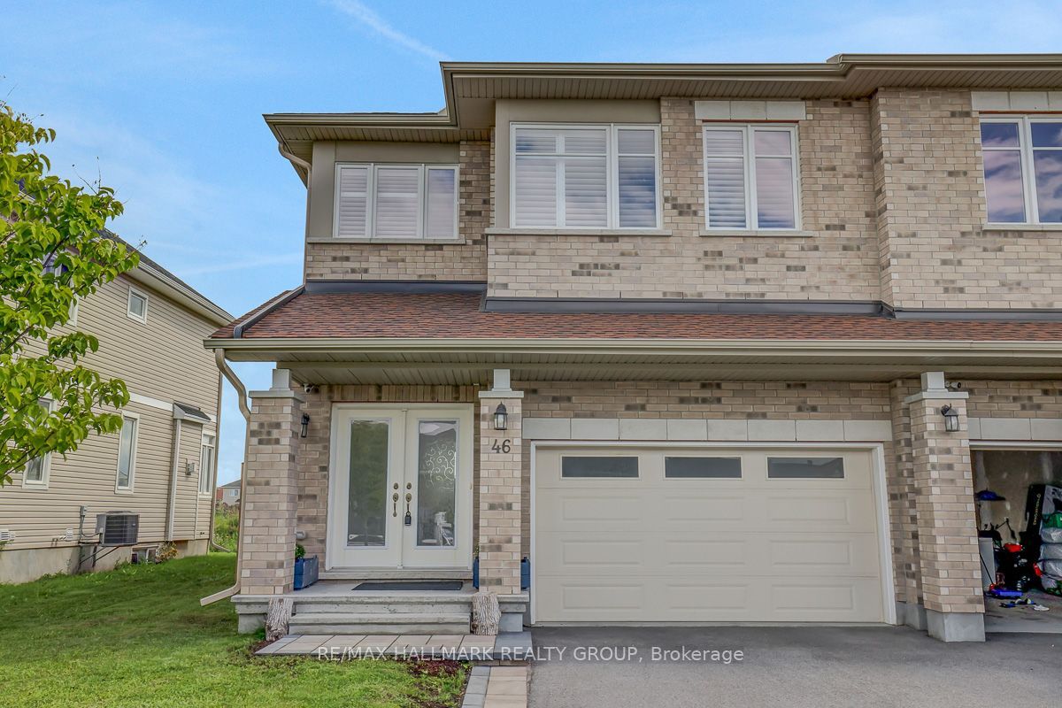
46 Hurdis Way,Carleton Place, ON K7C 0L3
Carleton Place, ON K7C 0L3

Description
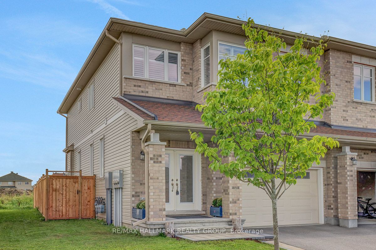
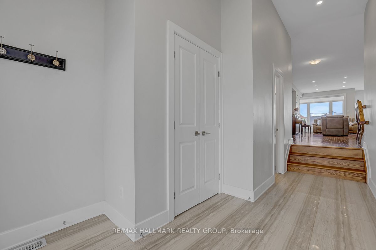
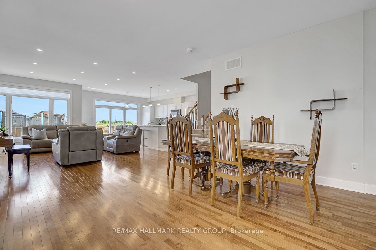
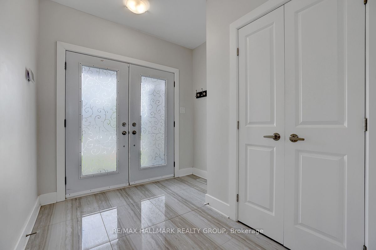
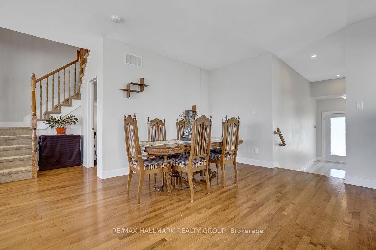
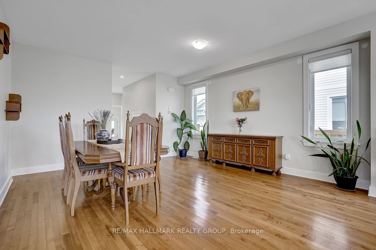
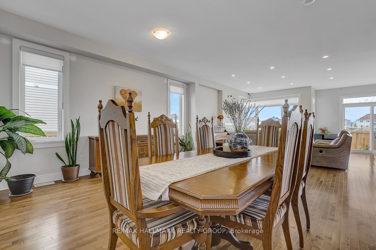
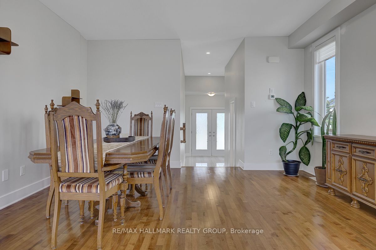
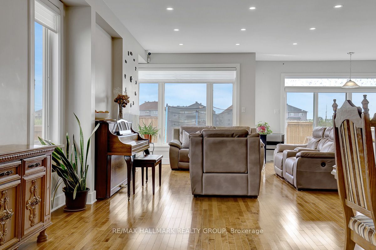
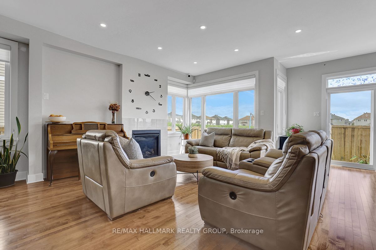
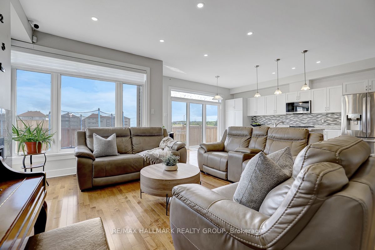
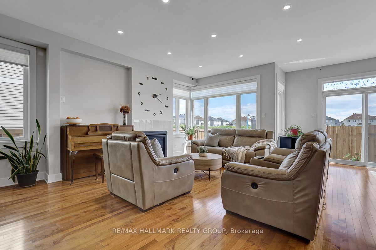
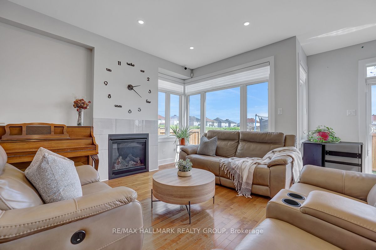
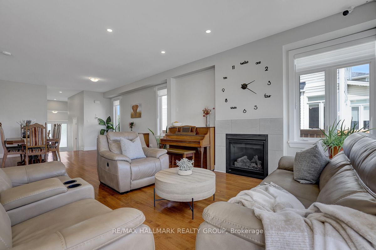
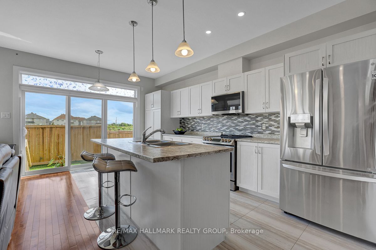
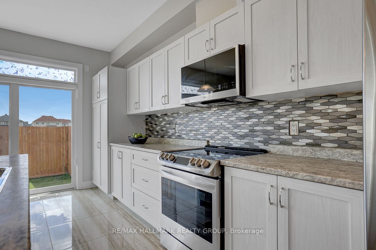
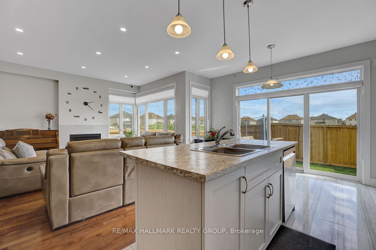
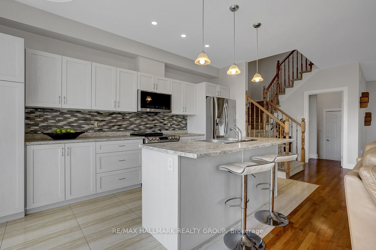
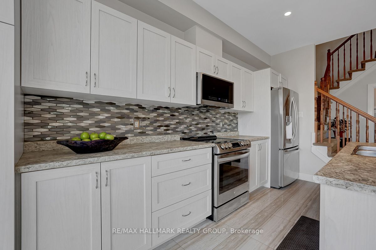
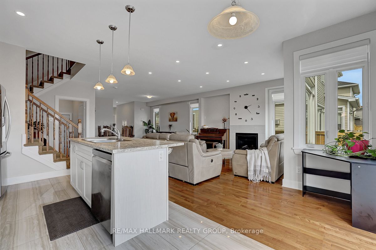
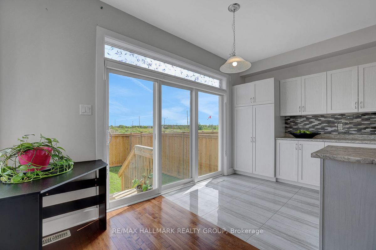
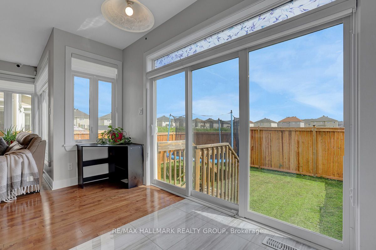
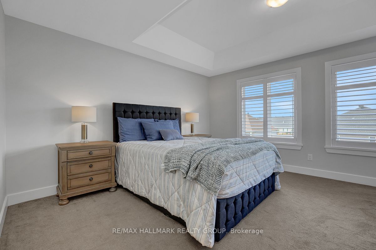
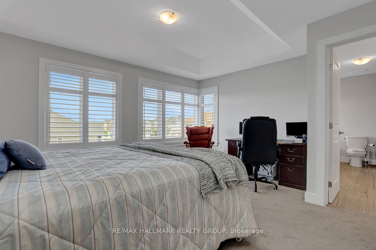
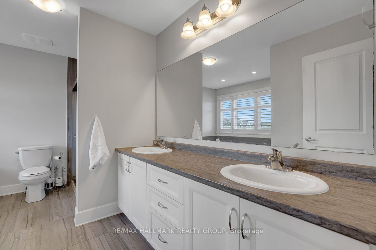
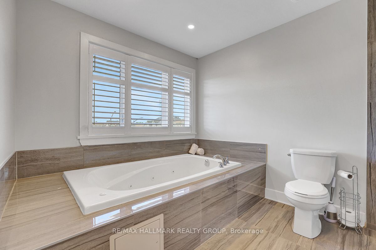
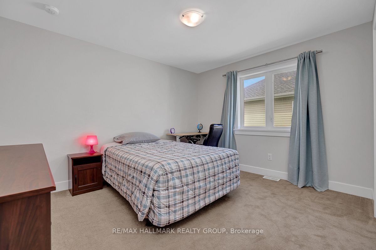
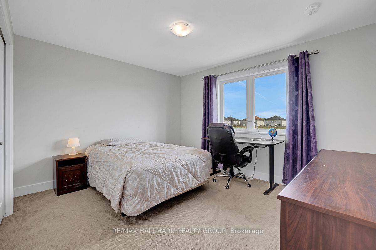
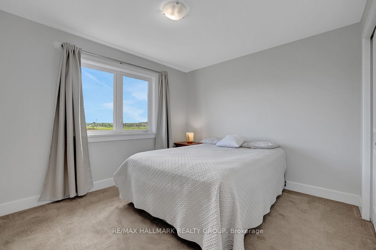
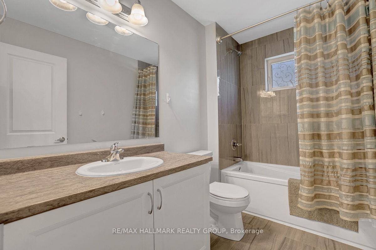
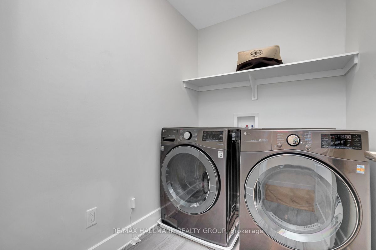
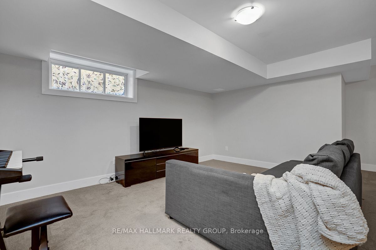
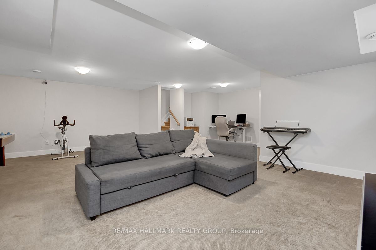
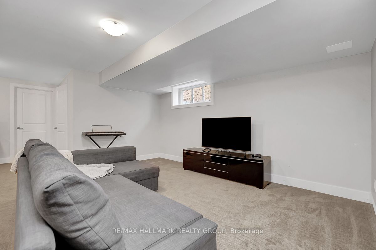
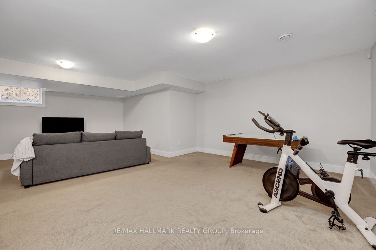
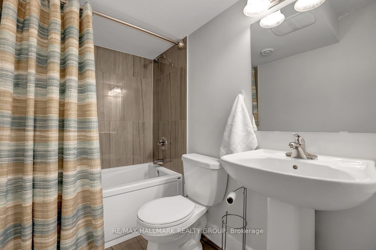
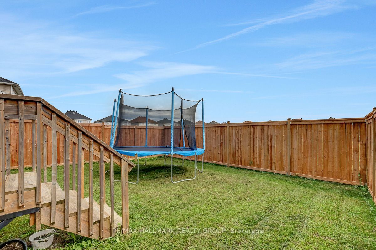
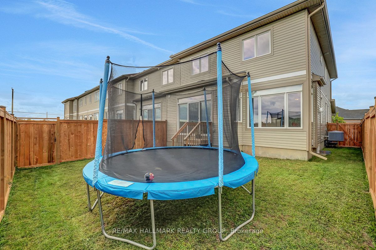
Welcome to 46 Hurdis - where space, style and functionality come together in the sought-after Carleton Landing community of Carleton Place! This impressive end-unit townhouse offers an abundance of living space with 4 bedrooms, 4 bathrooms, a finished basement and a double-car garage, plus parking for up to 4 vehicles in the driveway. Step inside to a bright, open-concept main floor featuring gleaming hardwood floors, beautiful tile and a spacious layout designed for everyday living and entertaining.The heart of the home is the inviting kitchen, complete with a generous island and plenty of workspace, flowing seamlessly into the dining and living areas. Large patio doors fill the space with natural light and lead to a large, private backyard - the perfect setting for summer entertaining, morning coffee or letting the kids and pets enjoy some room to roam. Upstairs, you'll find four spacious bedrooms, offering plenty of room for a growing family, guests or a home office. The primary retreat features a walk-in closet and private ensuite, while the additional bedrooms are conveniently served by a full second-level bathroom.The finished lower level provides even more versatile living space, complete with an additional full bathroom - ideal for a family room, recreation area, home office, gym or guest space. Located in Carleton Landing, an exciting and growing neighbourhood in Carleton Place, this home offers the perfect blend of modern living, generous space and a community you'll love coming home to. 4 bedrooms. 4 bathrooms. Double garage. Finished basement. Private backyard. Plenty of parking. And room for everyone. Come see why 46 Hurdis deserves to be your next address!
Details
| MLS # | X13761368 |
|---|---|
| Listing Type | For Sale |
| Style | House |
| Sub-Type | Resale |
| Status | New |
| Year | 0 |
| Days On Site | 36 |
| Listing Provided By | RE/MAX HALLMARK REALTY GROUP | X13761368 504305 |
Features
| Bed(s) | 4 |
|---|---|
| Bath(s) | 4 |
| Garage | 2 |
| Basement | Y |
| Story(s) | 2 |
| Acreage | 0.08 |
Interior
| Interior Features | ERV/HRV |
|---|---|
| Cooling | Central Air |
| Heat Source | Gas |
| Fireplace Features | Living Room, Natural Gas |
| Fireplace Yes / No | Yes |
Exterior
| Roof | Asphalt Shingle |
|---|---|
| Foundation Details | Poured Concrete |
| Topography | Dry, Flat |
| Construction Materials | Brick, Vinyl Siding |
Parking
| Garage Yes / No | Yes |
|---|---|
| Parking Features | Available, Private, Inside Entry |
Utilities
| Sewer | Sewer |
|---|
Taxes
| Tax Annual Amount | 5758 |
|---|---|
| Tax Legal Description | PART BLOCK 182 PLAN 27M81, PARTS 10, 11 & 12 ON 27R11309 SUBJECT TO AN EASEMENT AS IN LC183638 SUBJECT TO AN EASEMENT AS IN LC202678 SUBJECT TO AN EASEMENT IN GROSS OVER PART 12 27R11309 AS IN LC192179 TOGETHER WITH AN EASEMENT OVER PART BOCK 182 PLAN 27M81 PARTS 8 & 9 27R11309 AS IN LC207745 SUBJECT TO AN EASEMENT OVER PARTS 10, 11 & 12 27R11309 IN FAVOUR OF PART BLOCK 182 PLAN 27M81 PARTS 8 & 9 27R11309 AS IN LC207745 SUBJECT TO AN EASEMENT OVER PARTS 11 & 12 27R11309 IN FAVOUR OF PART BLOCK |
| Tax Year | 2026 |
Area Information
| Province | ON |
|---|---|
| Region | Lanark |
| City | Carleton Place |
| Postal Code | K7C 0L3 |
| Area | 909 Carleton Place |
| Listing VS Median (in K7C 0L3) | |
Price: $674,900 low | high Med: $0 On site: 36 low | high Med: | |
Request a showing
Request a showing
Contact
Learn More About This Property

| Province | ON |
|---|---|
| Region | Lanark |
| City | Carleton Place |
| Postal Code | K7C 0L3 |
| Area | 909 Carleton Place |
| Listing VS Median (in K7C 0L3) | |
Price: $674,900 low | high Med: $0 On site: 36 low | high Med: | |