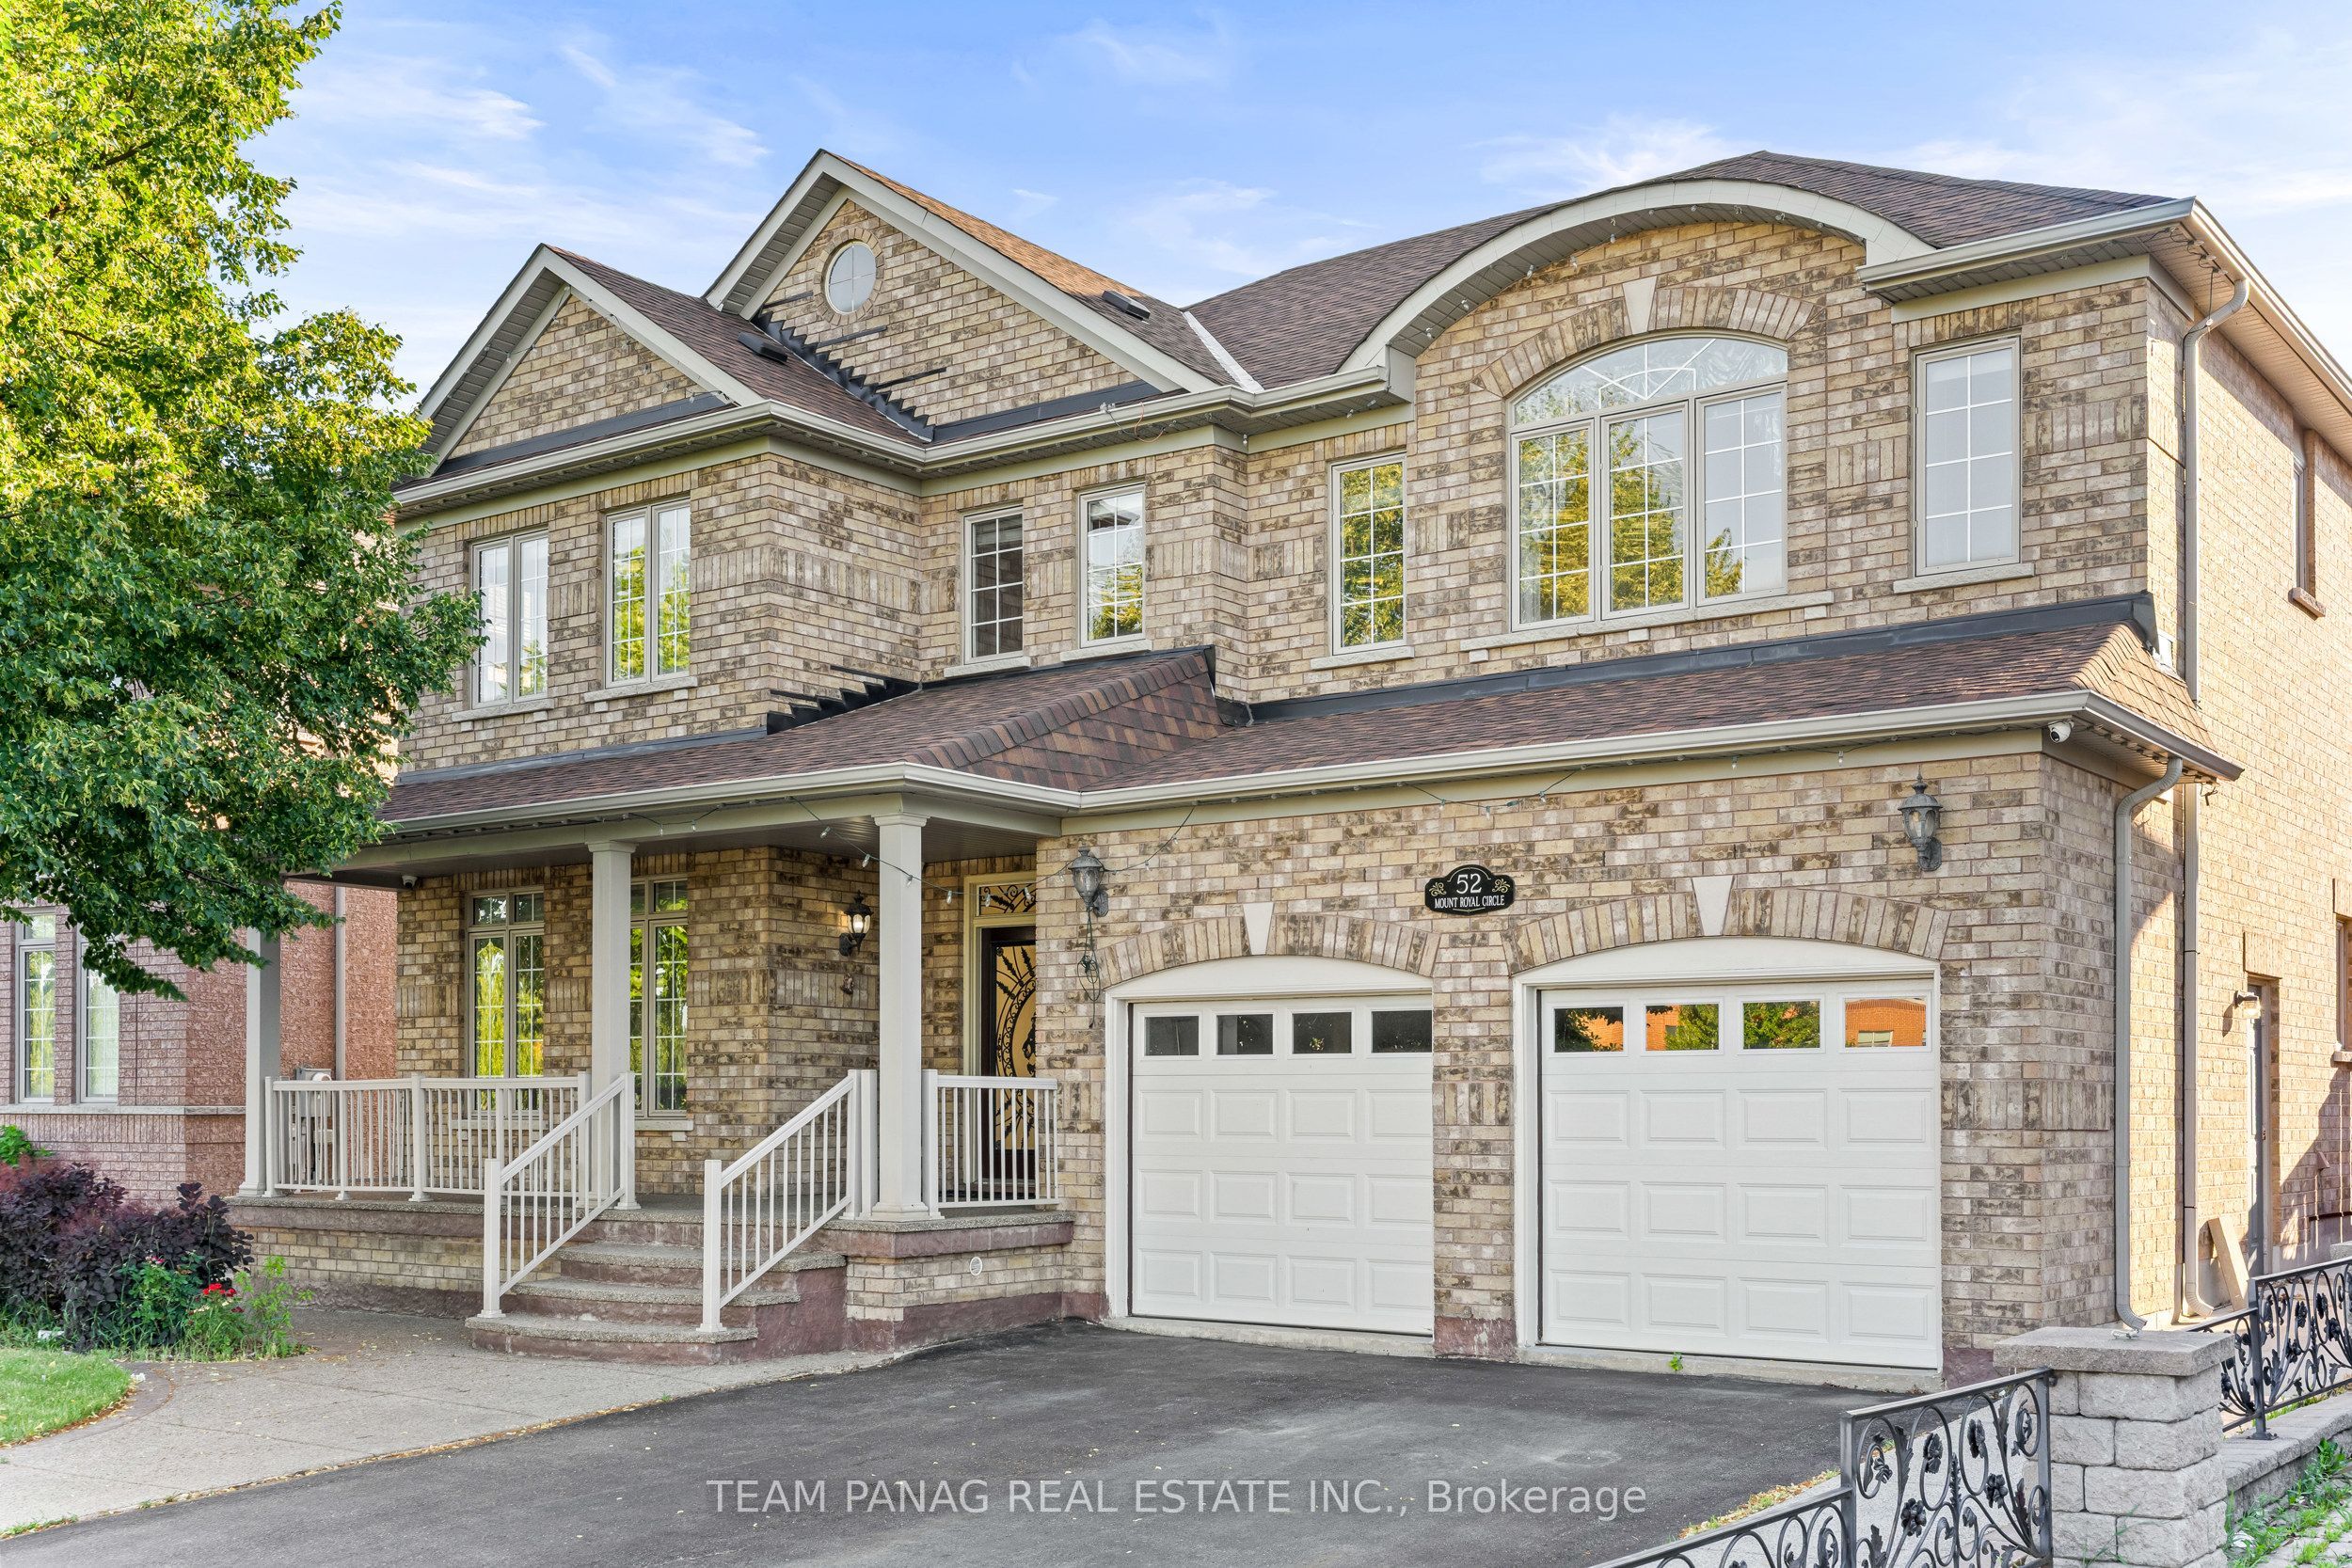
52 Mount Royal Circle,Brampton, ON L6P 2K4
Brampton, ON L6P 2K4
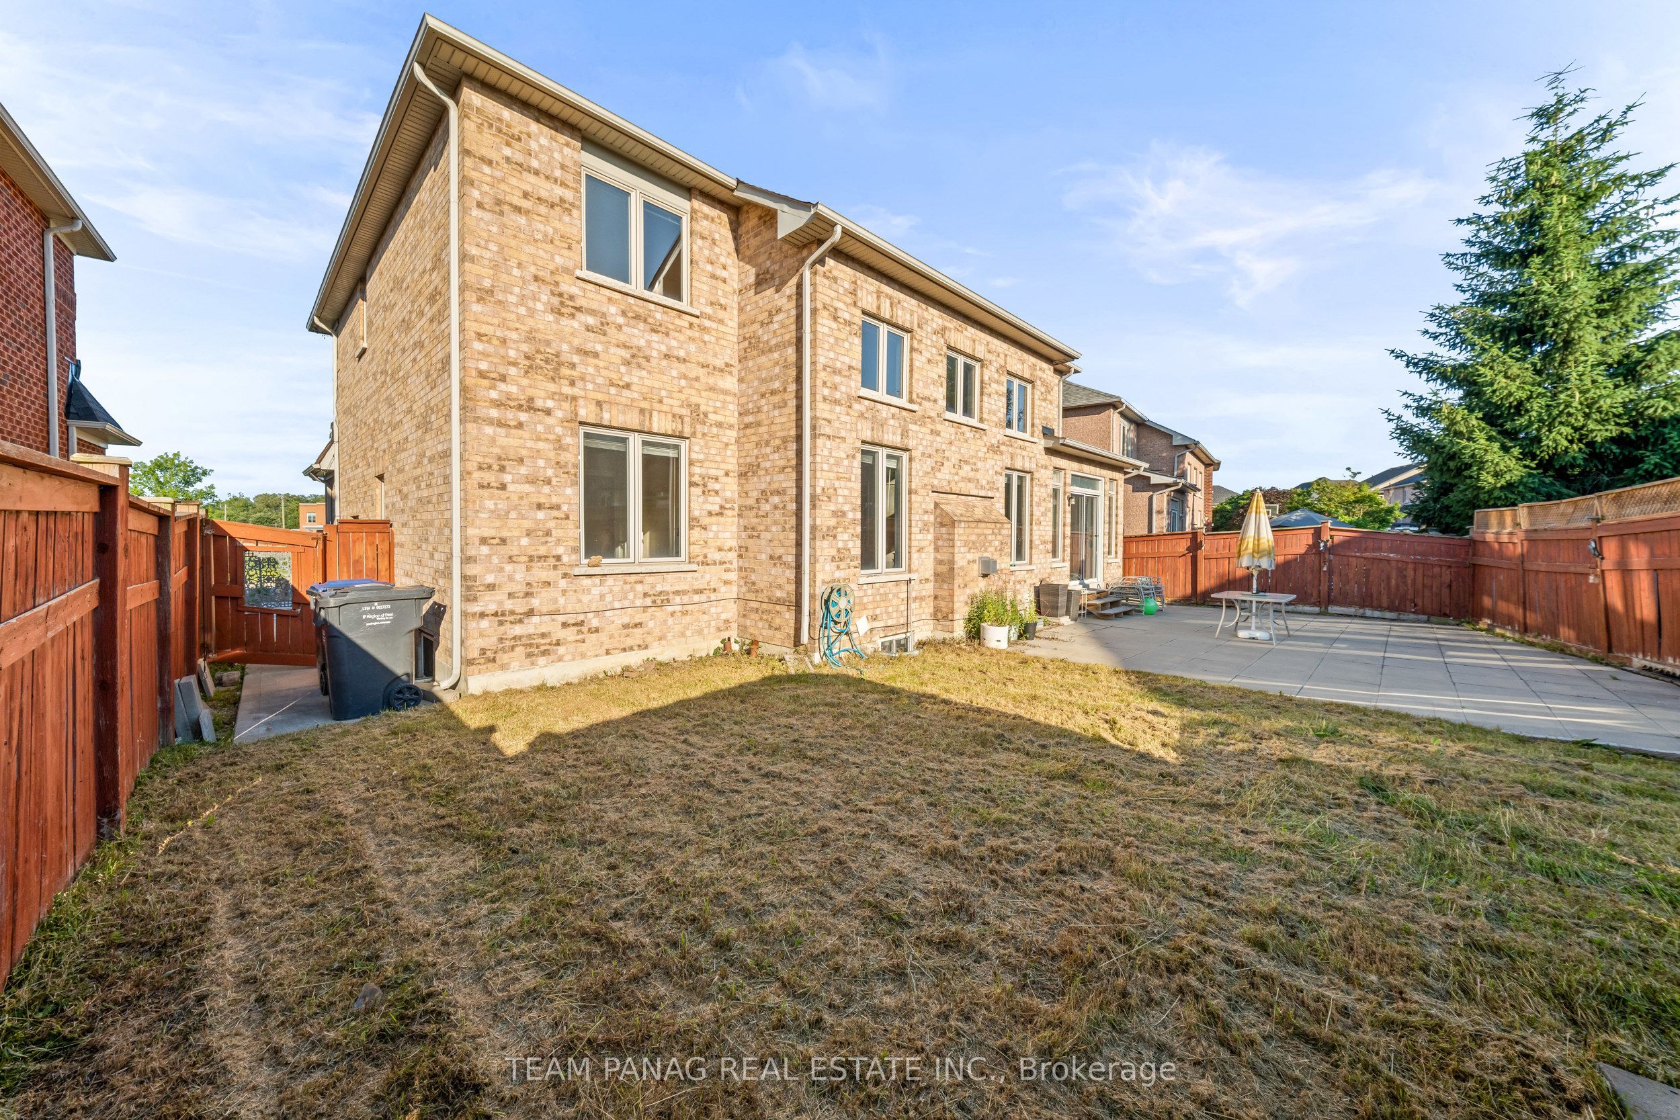
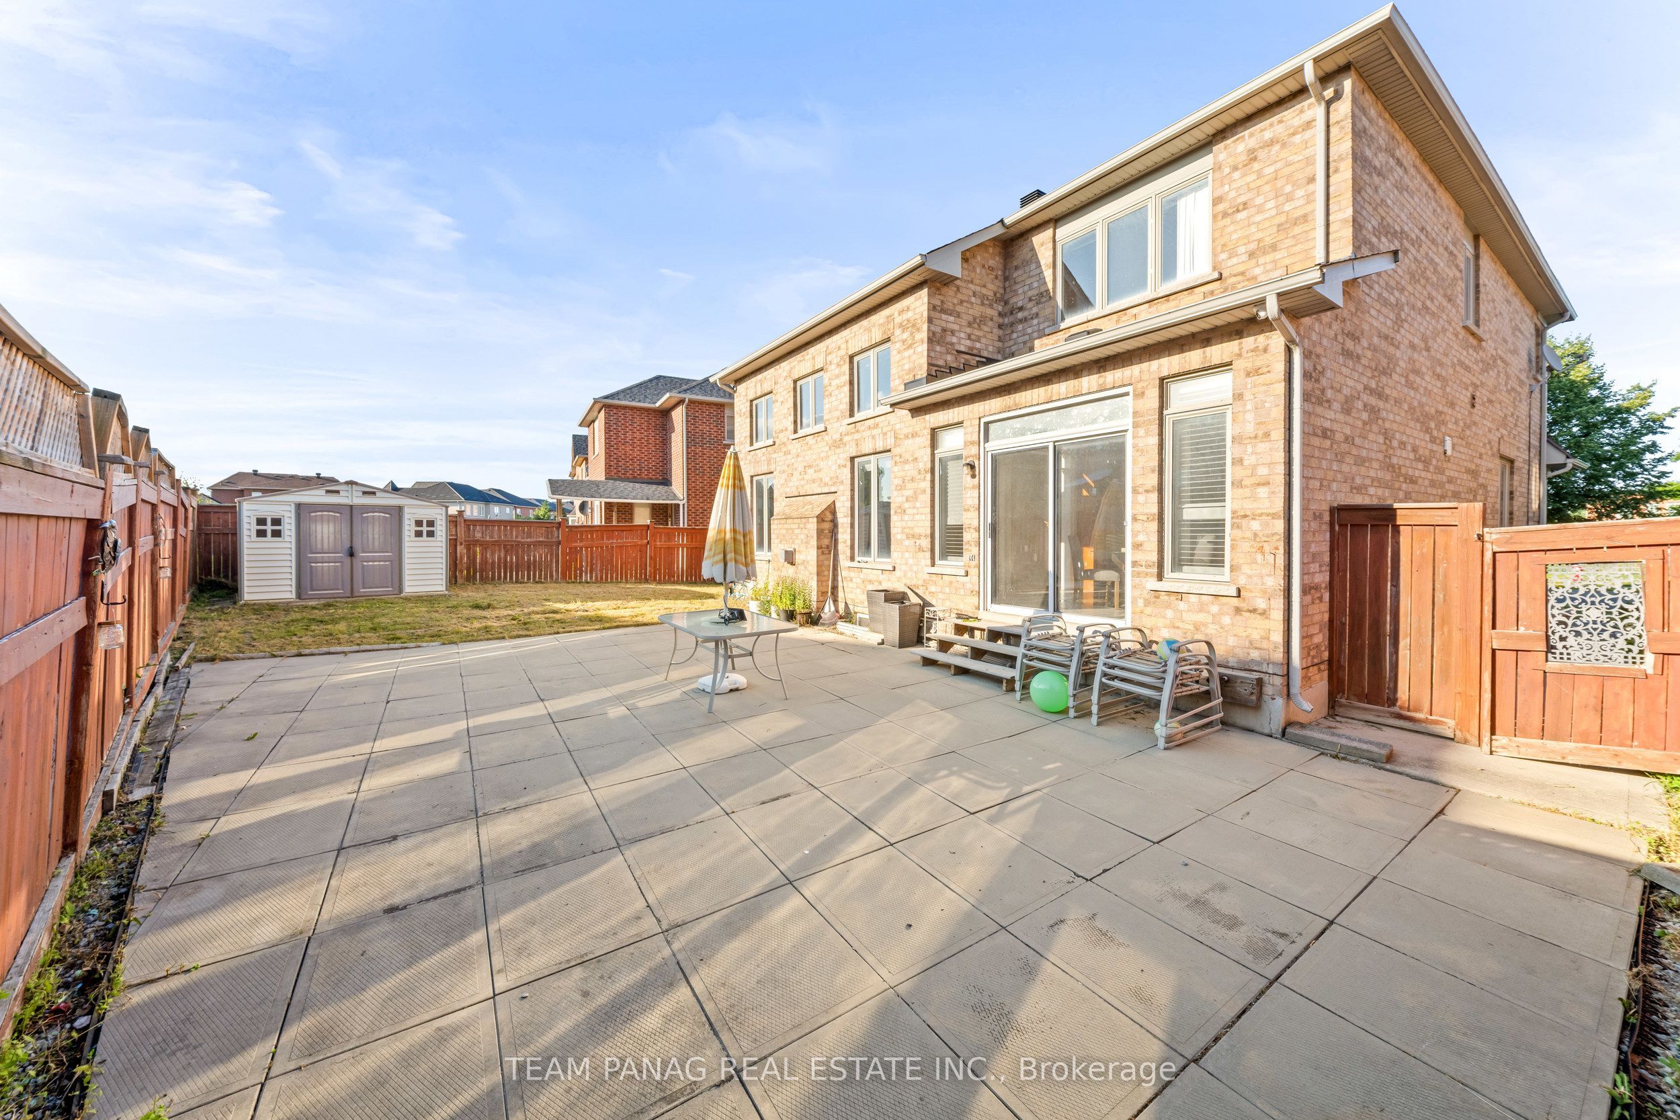

Description
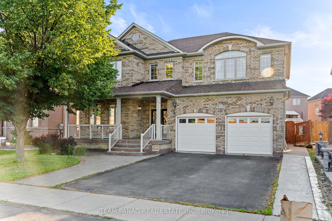
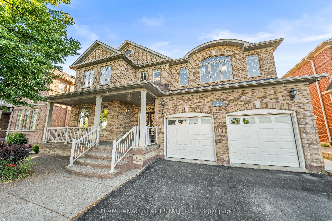
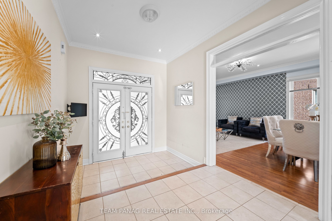
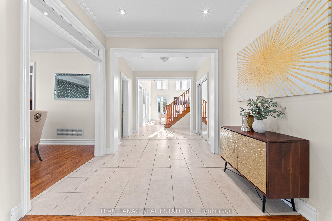
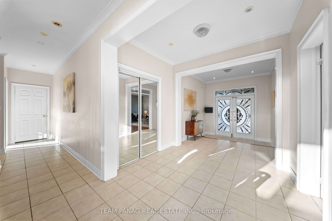
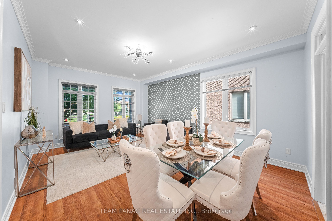
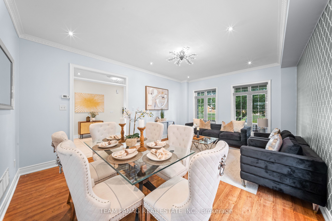
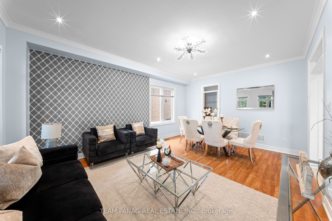
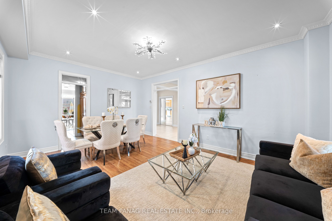
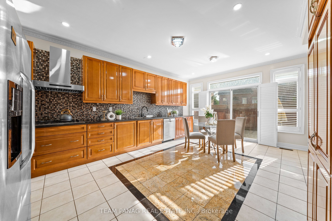
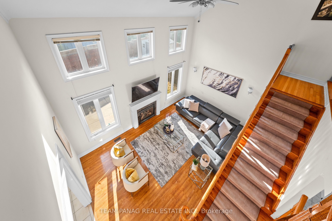
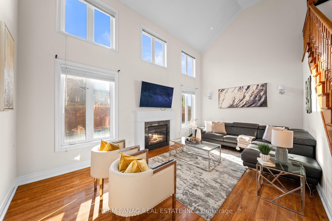
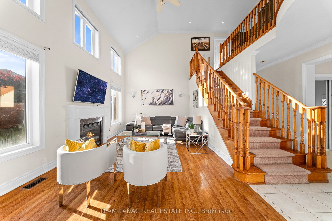
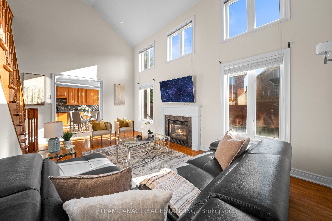
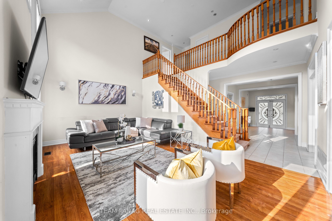
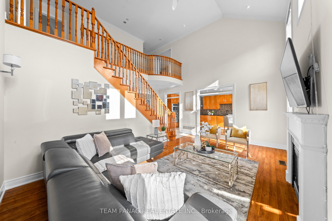
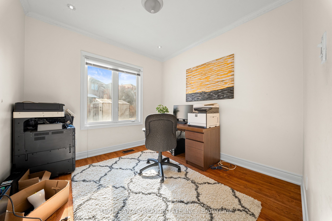
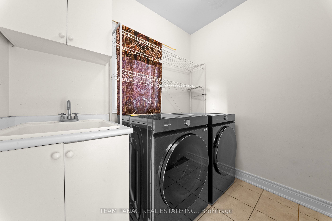
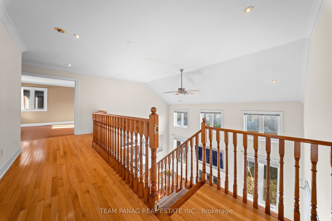
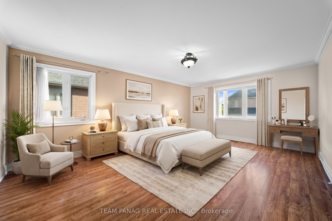
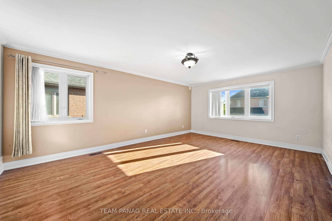
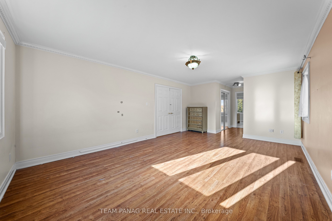
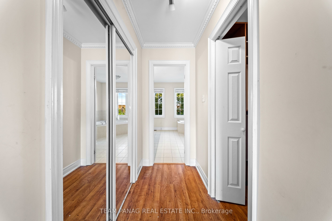
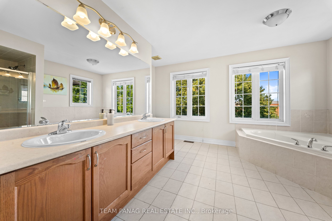
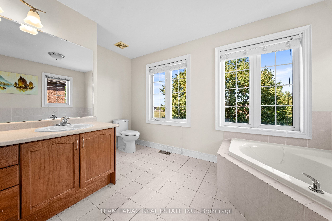
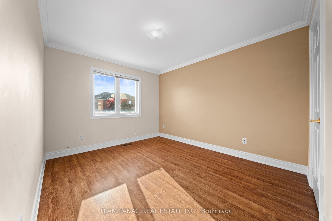
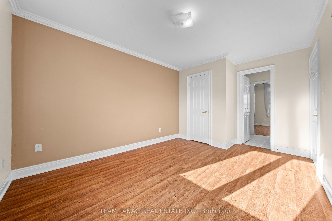
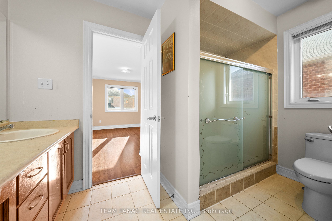
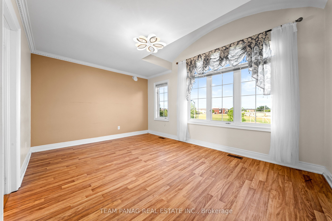
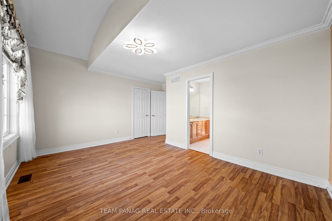
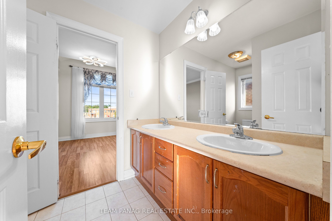
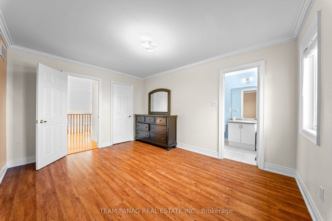
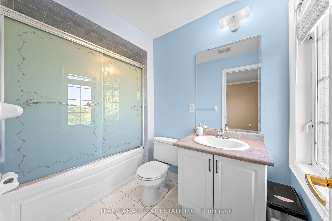
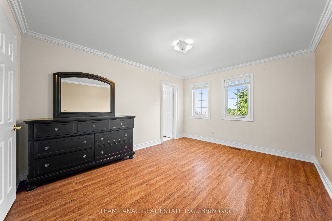
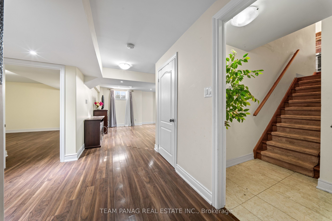
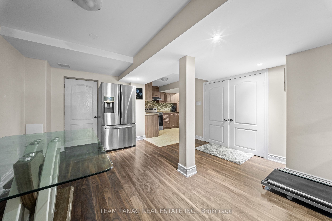
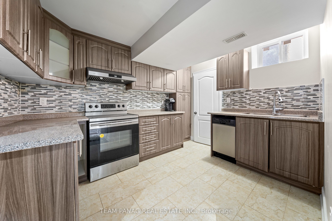
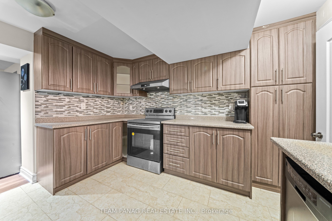
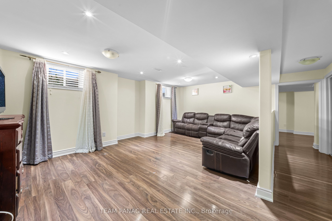
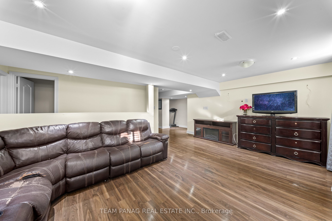
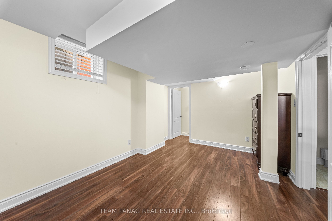
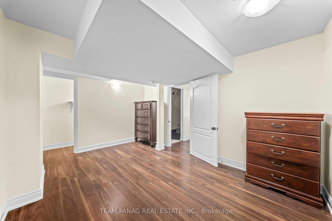
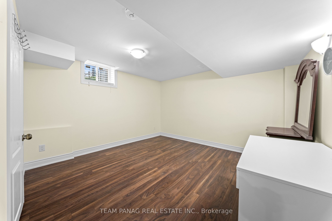
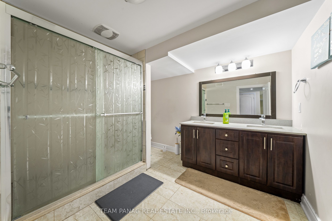
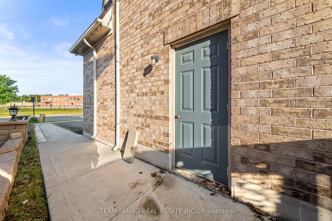
Discover this exceptional 3,345 sq. ft. (MPAC) above-grade home, thoughtfully designed with premium finishes and an abundance of naturallight throughout the day.The functional layout features separate living and family rooms, highlighted by a breathtaking open-to-above familyroom with soaring 18-foot ceilings. The modern gourmet kitchen is equipped with built-in stainless steel appliances, while the spacious mainfloor den offers the flexibility of a home office or an additional bedroom.Each generously sized bedroom includes its own private ensuitebathroom, providing comfort and privacy for every family member.The fully finished basement offers incredible versatility with 2 bedrooms,separate living and dining areas, making it ideal for extended family, guests, or entertaining.Perfectly situated in a highly desirableneighbourhood, this home is just steps from Mount Royal Public School, Our Lady of Lourdes Catholic Elementary School, public transit, grocerystores, parks, walking trails, and all essential amenities. A truly remarkable home that combines luxury, space, and an unbeatable location. Don'tmiss this rare opportunity!
Details
| MLS # | W13748534 |
|---|---|
| Listing Type | For Sale |
| Style | House |
| Sub-Type | Resale |
| Status | New |
| Year | 0 |
| Days On Site | 37 |
| Listing Provided By | TEAM PANAG REAL ESTATE INC. | W13748534 20016900 |
Features
| Bed(s) | 6 |
|---|---|
| Bath(s) | 5 |
| Garage | 2 |
| Basement | Y |
| Story(s) | 2 |
| Acreage | 0.12 |
| Property View | Clear |
Interior
| Interior Features | Other |
|---|---|
| Heating Yes / No | Yes |
| Cooling Yes / No | Yes |
| Cooling | Central Air |
| Heat Source | Gas |
| Fireplace Features | Family Room |
| Fireplace Yes / No | Yes |
| Rooms Total | 9 |
Exterior
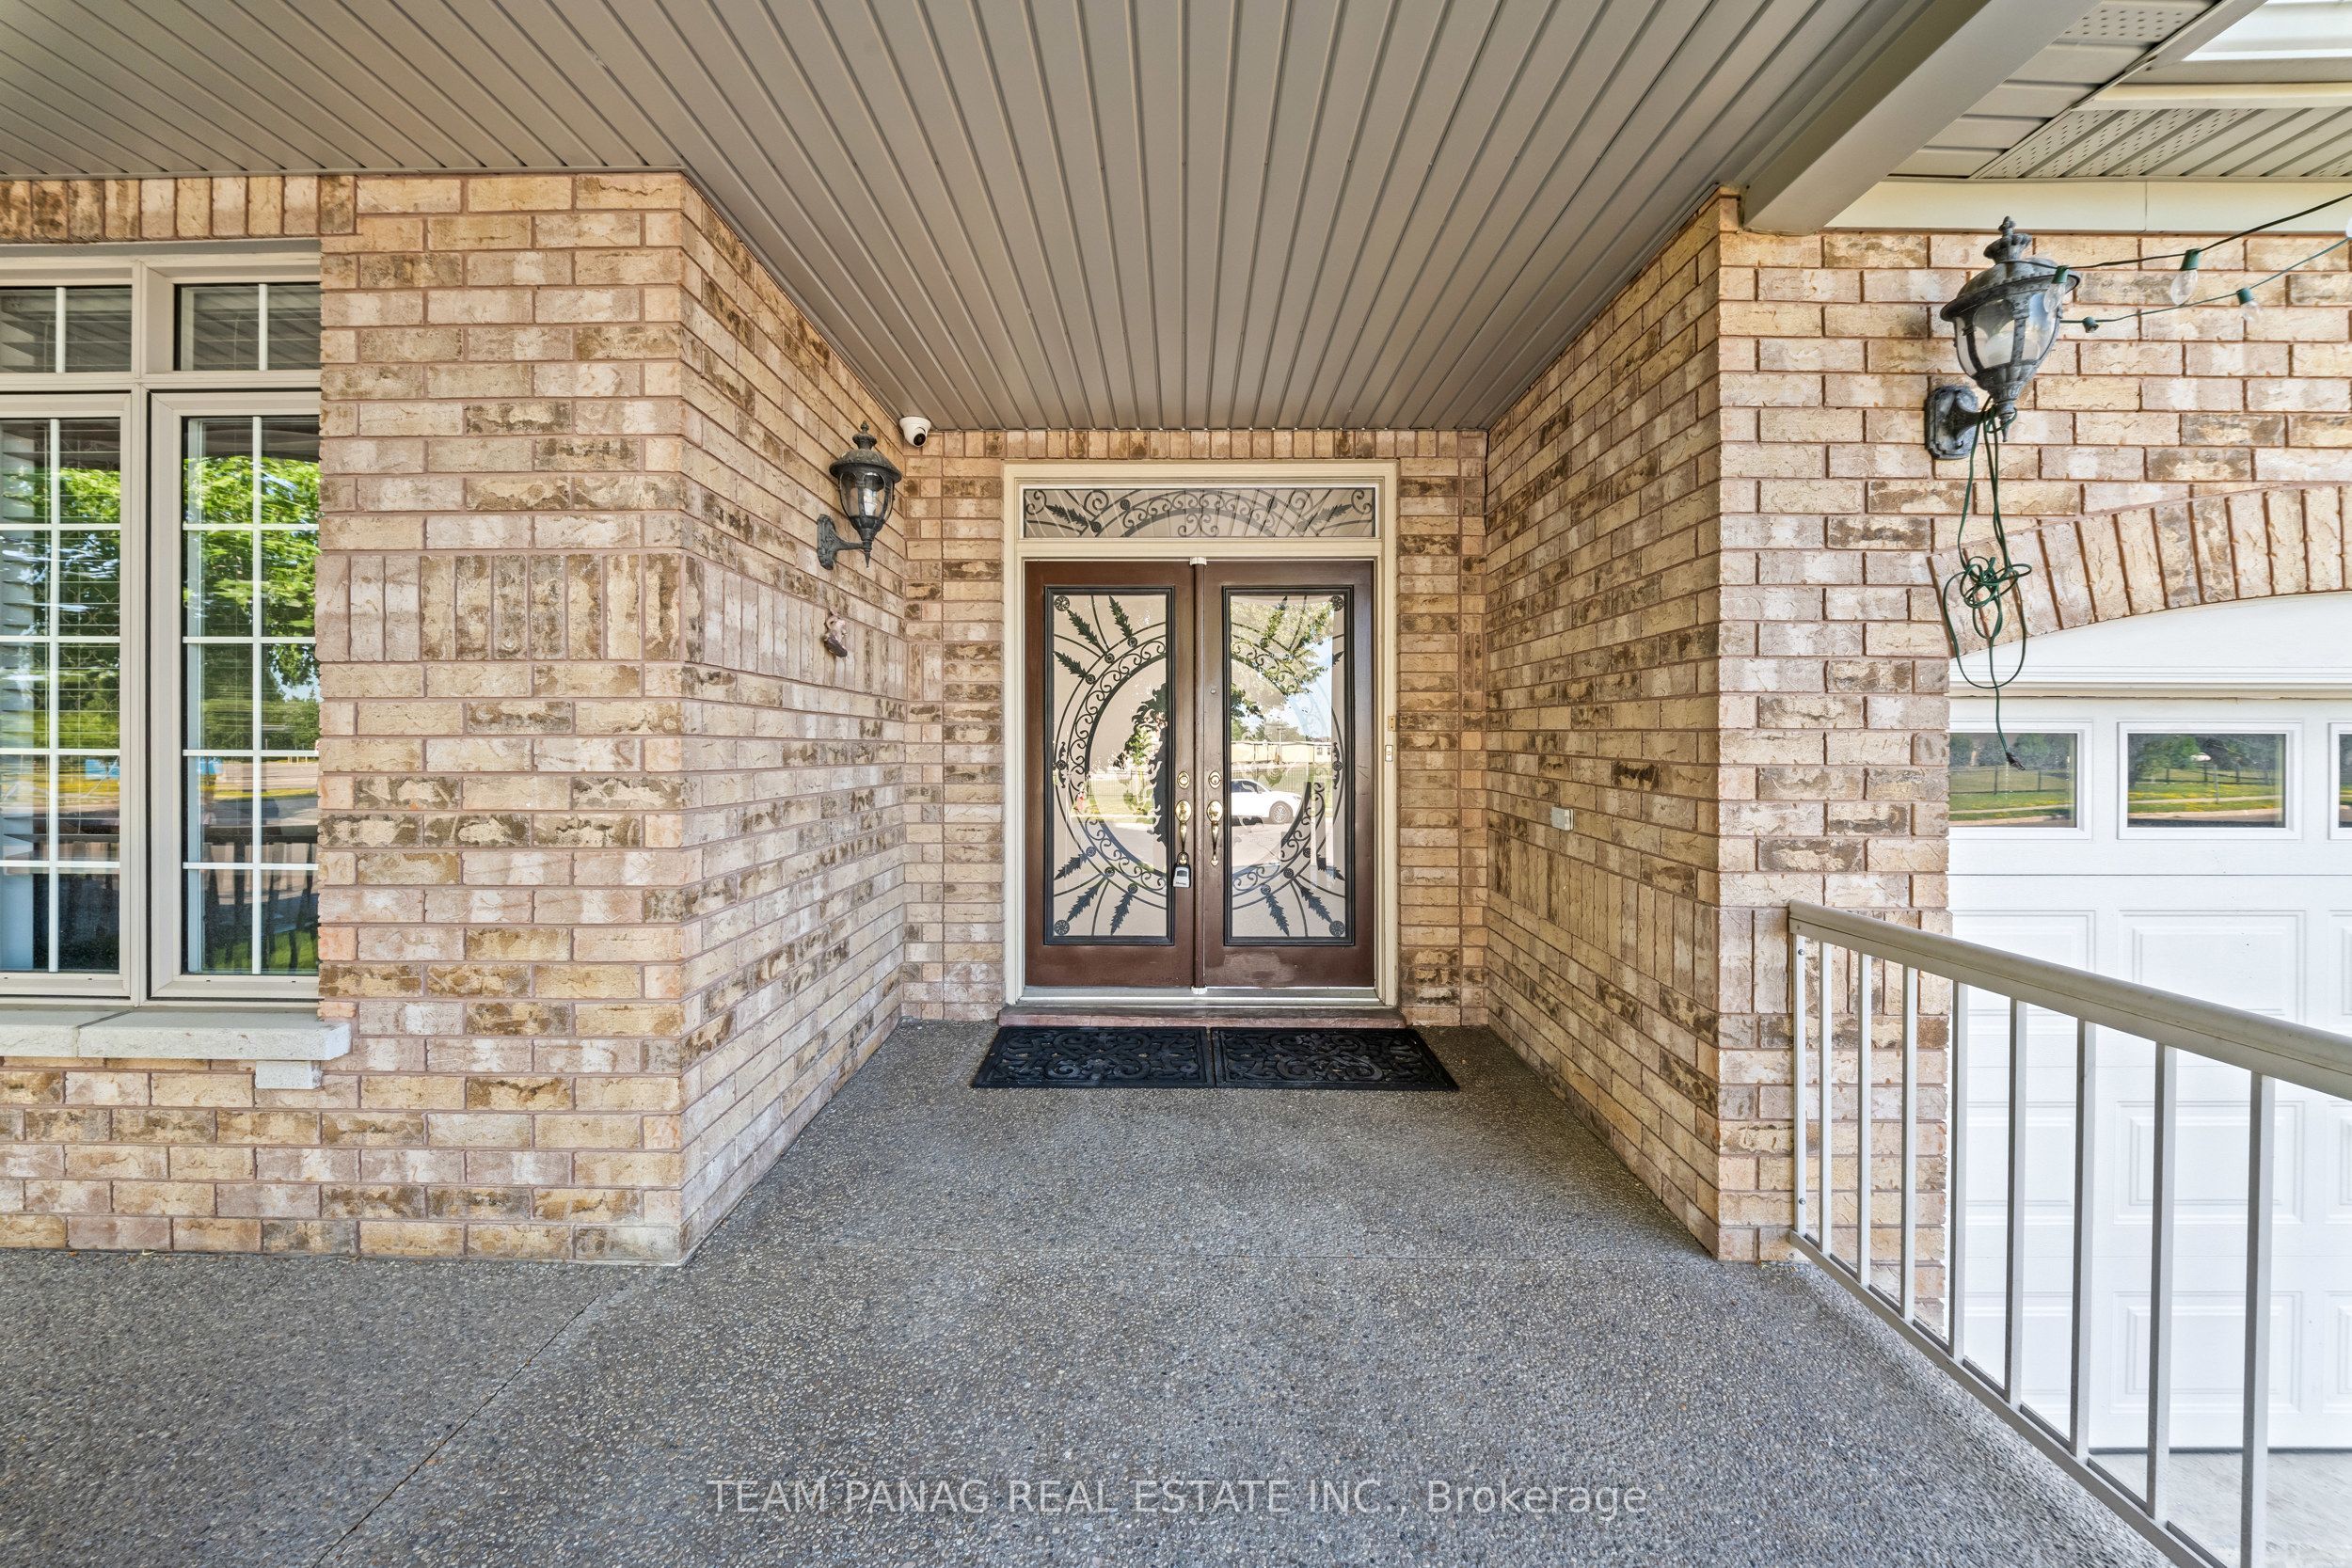
| Exterior Features | Porch |
|---|---|
| Roof | Asphalt Shingle |
| Foundation Details | Poured Concrete |
| Lot Features | Irregular Lot |
| View | Clear |
| Construction Materials | Brick |
Parking
| Attached Garage Yes / No | Yes |
|---|---|
| Garage Yes / No | Yes |
| Parking Features | Private |
Utilities
| Sewer | Sewer |
|---|
Taxes
| Tax Annual Amount | 9173 |
|---|---|
| Tax Legal Description | LOT 135, PLAN 43M1654, BRAMPTON. S/T RIGHT TO ENTER UNTIL THE COMPLETE ACCEPTANCE OF THE SUBDIVISION BY THE MUNICIPALITY/REGION AS IN PR748287. S/T EASEMENT FOR ENTRY AS IN PR981153, RE: GRADING. |
| Tax Year | 2025 |
Area Information
| Province | ON |
|---|---|
| Region | Peel |
| City | Brampton |
| Postal Code | L6P 2K4 |
| Area | Vales of Castlemore North |
| Listing VS Median (in L6P 2K4) | |
Price: $1,279,000 low | high Med: $0 On site: 37 low | high Med: | |
Request a showing
Request a showing
Contact
Learn More About This Property

| Province | ON |
|---|---|
| Region | Peel |
| City | Brampton |
| Postal Code | L6P 2K4 |
| Area | Vales of Castlemore North |
| Listing VS Median (in L6P 2K4) | |
Price: $1,279,000 low | high Med: $0 On site: 37 low | high Med: | |
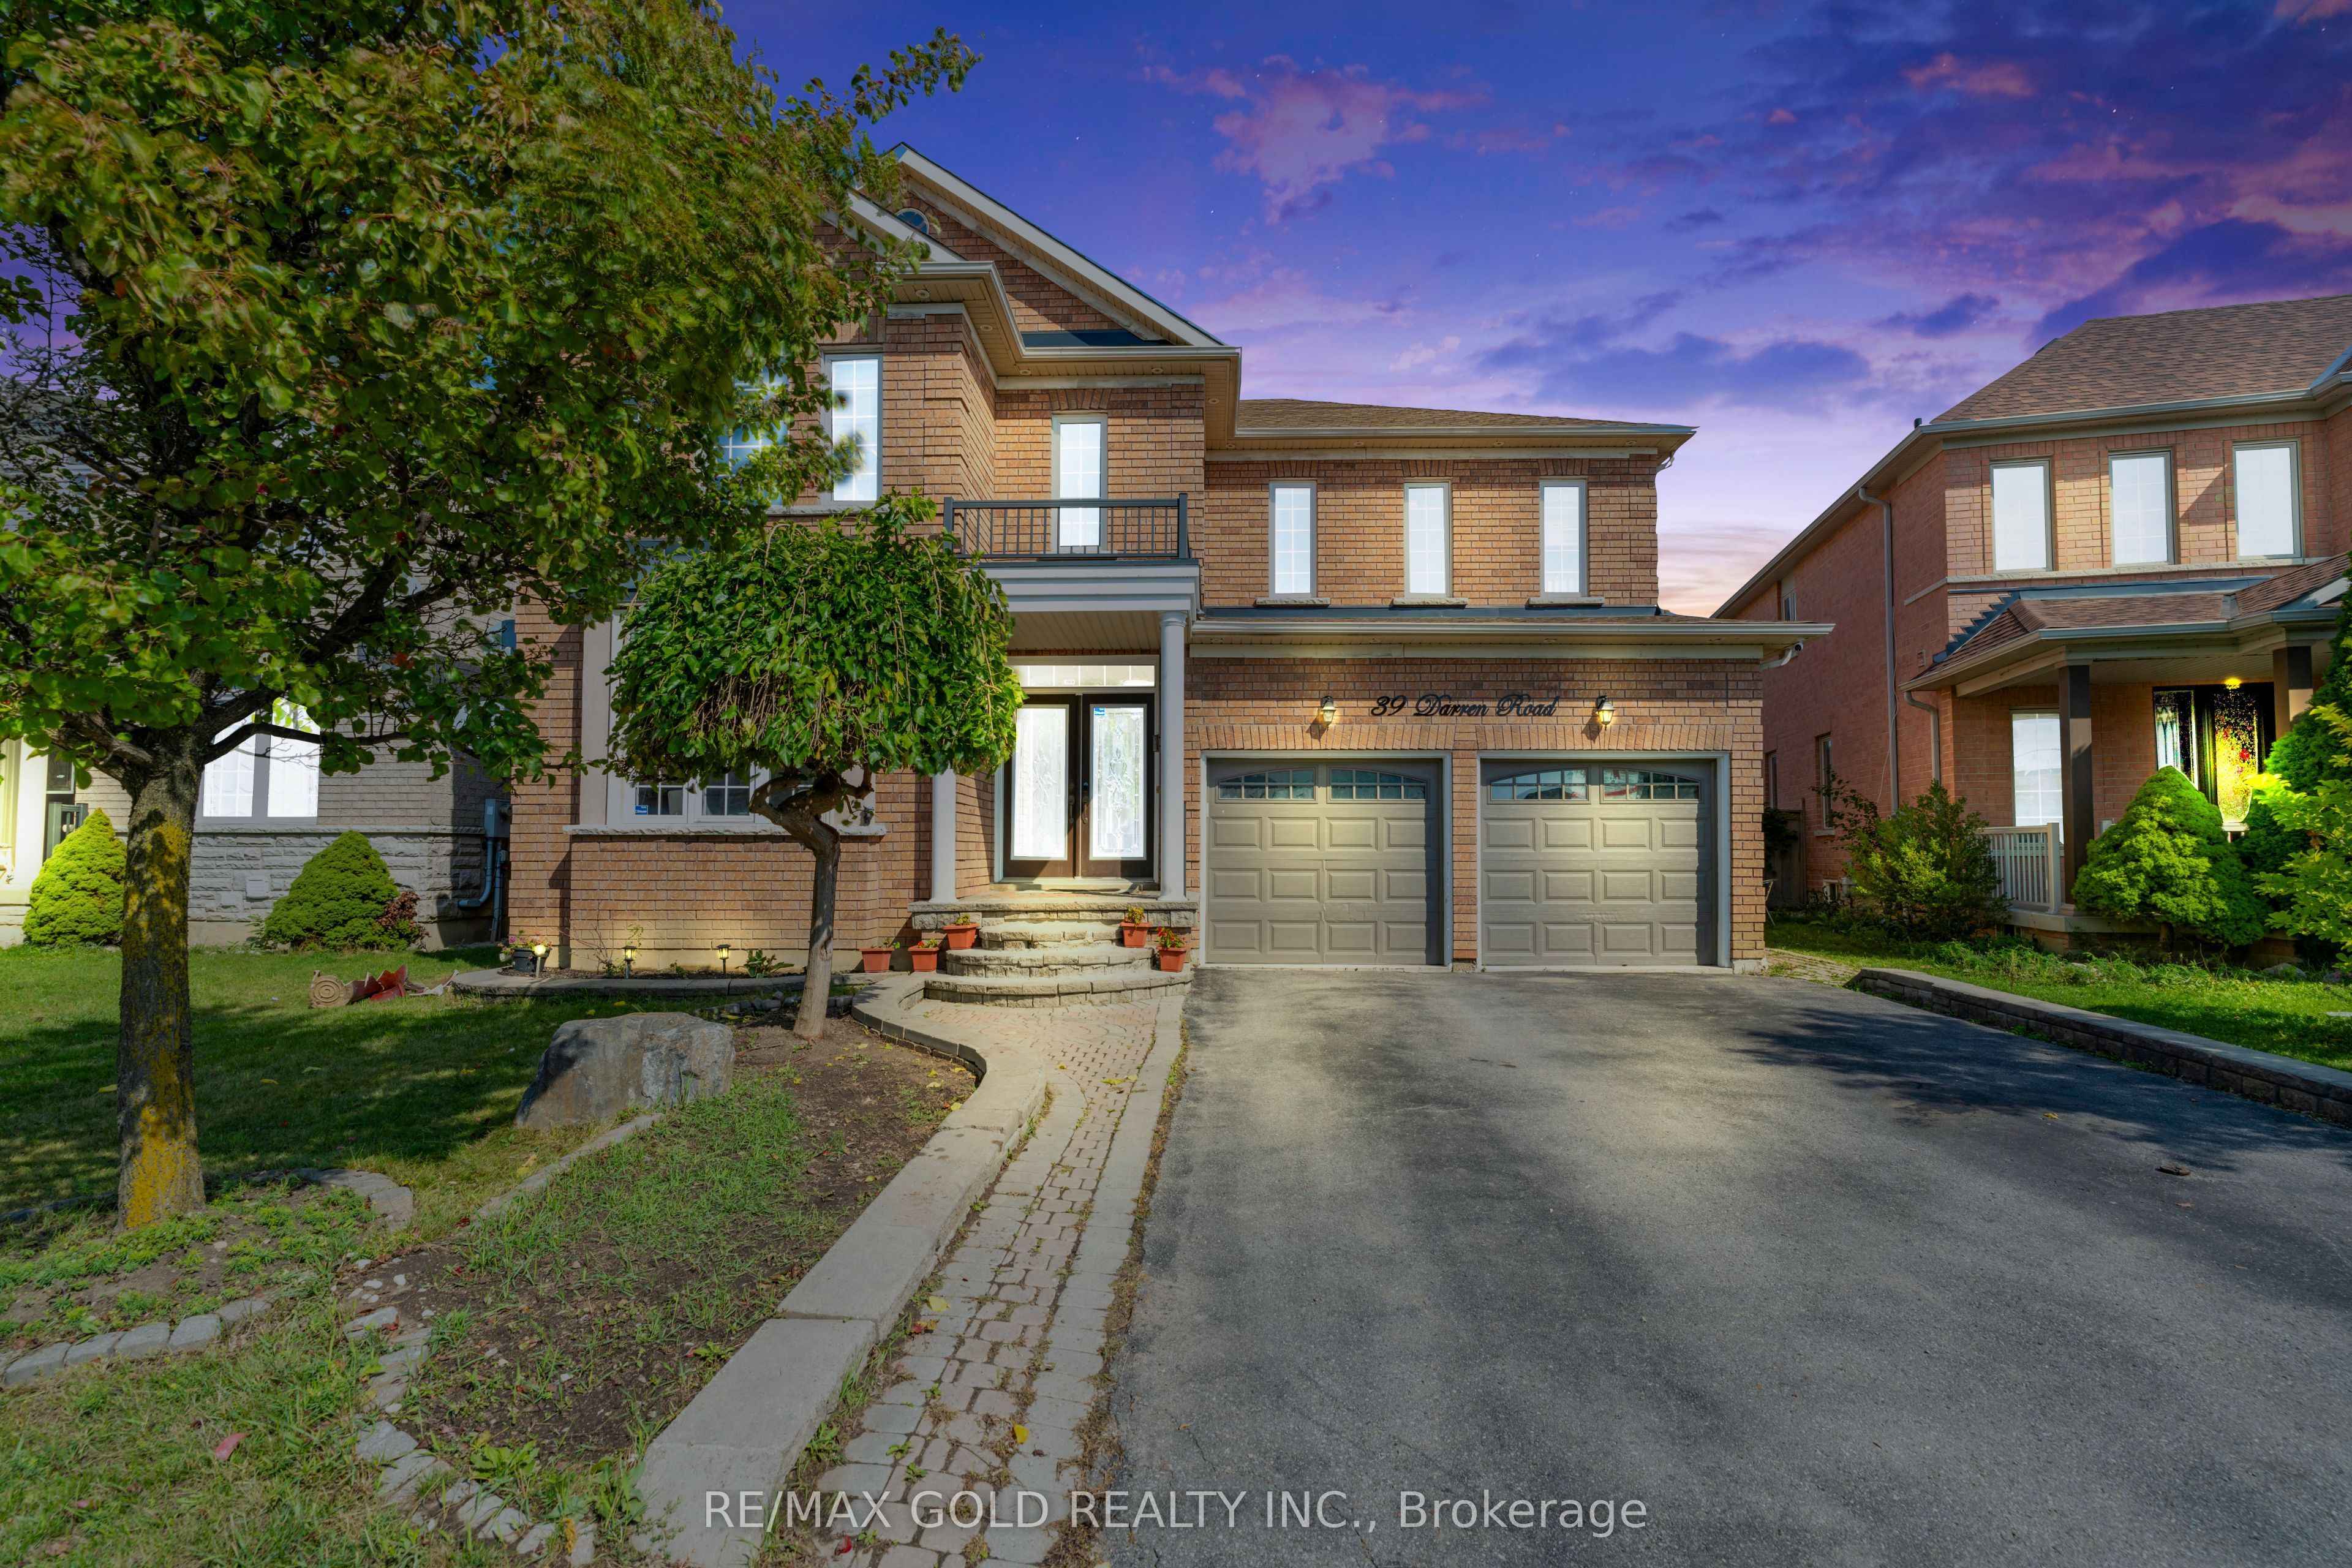 | $1,250,00039 Darren RoadBrampton, ON L6P 1Z5 |