8-1019 North Shore Boulevard E,Burlington, ON L7T 1X8
Burlington, ON L7T 1X8

Description
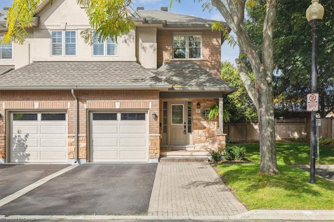
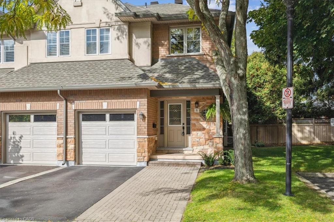
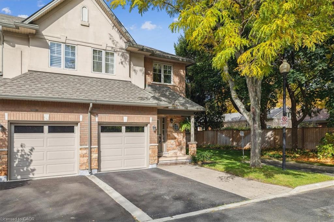
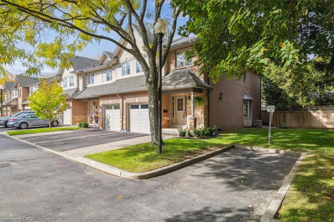
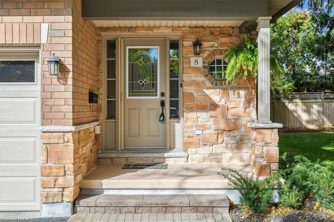
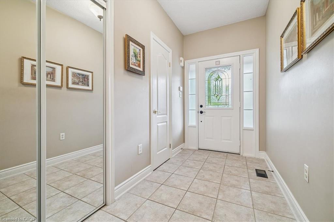
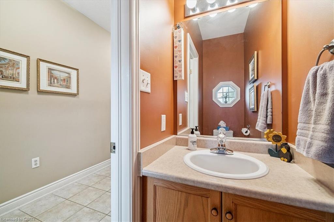
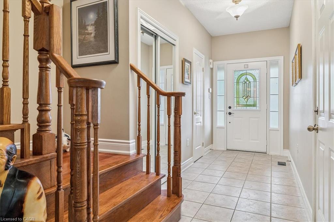
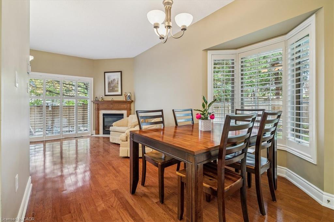
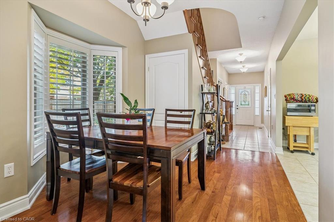
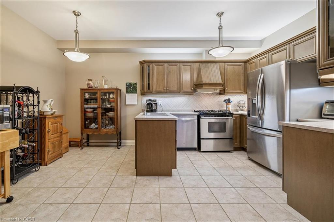
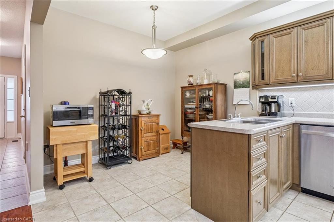
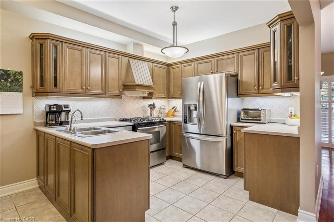
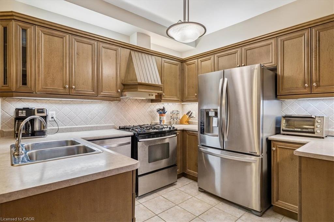
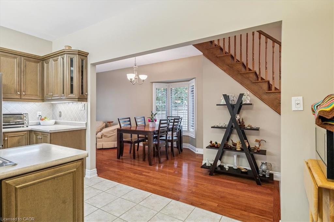
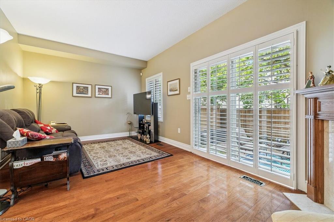
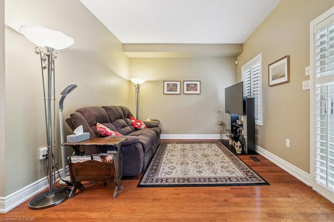
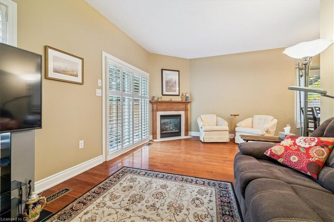
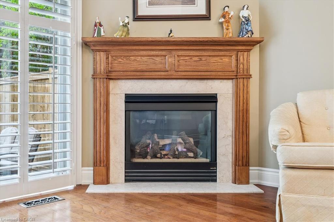
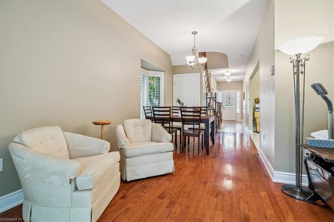
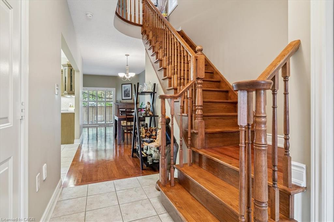
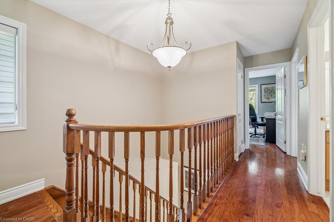
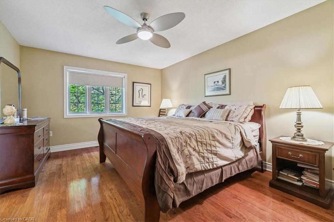
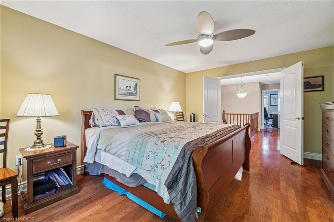
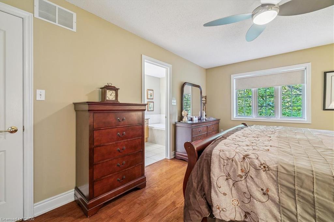
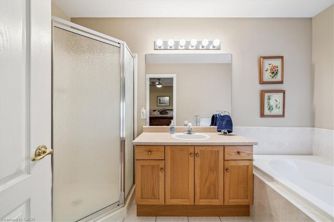
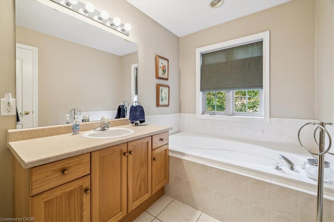
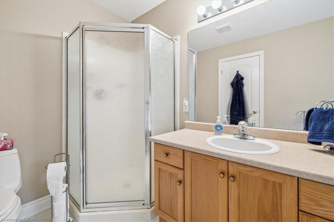
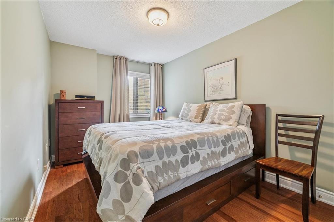
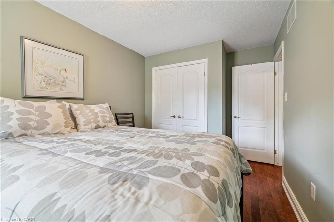
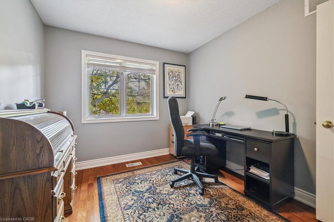
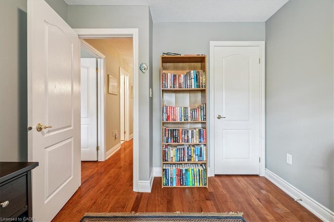
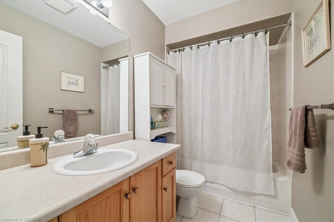
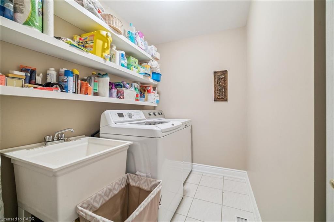
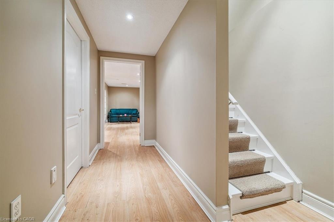
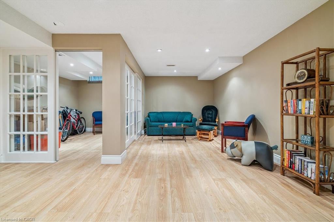
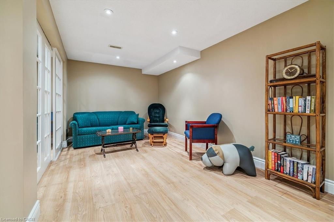
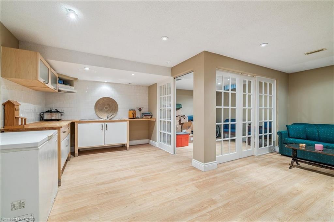
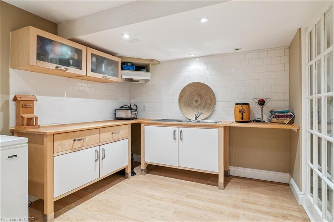
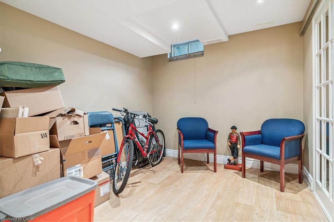
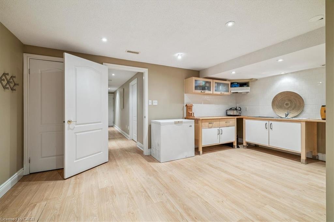
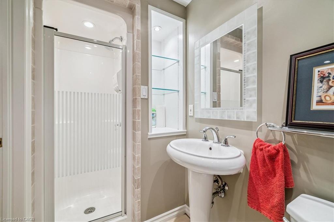
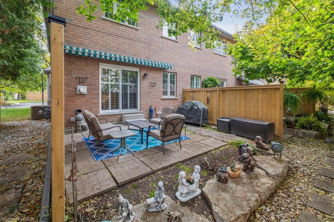
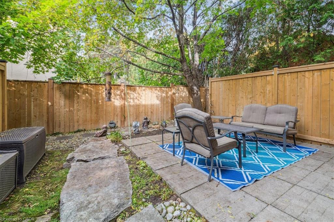
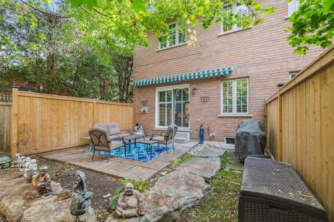
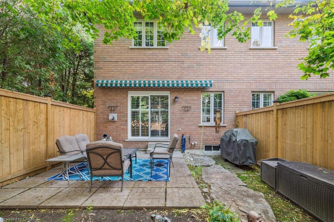
Stylish & Spacious End Unit in Sought-After North Shore! Welcome home to this beautifully decorated executive end unit townhome offering over 1,720 sq. ft. plus a fully finished lower level! You'll love the bright, open layout featuring maple hardwood floors, ceramic tile, and a beautiful oak staircase. The upgraded maple kitchen has plenty of extras and opens to a sunny dining area with a large bay window - perfect for family meals or casual entertaining. The living room is warm and inviting with a cozy gas fireplace and sliding doors leading to your private, landscaped patio. Upstairs, you'll find three spacious bedrooms, including a primary suite with walk-in closet and 5-piece ensuite bath. The finished lower level offers great flexibility - an ideal space for guests, in-laws, or a fun family room with a wet bar, 3 piece washroom and office area. Located in a quiet, 18-unit North Shore community, this stylish home has been lovingly maintained and shows beautifully. Truly move-in ready. Note Reliance rentals for HWT, Furnace/AC $177 per month, owner willing to buy out.
Details
| MLS # | 40865147 |
|---|---|
| Listing Type | For Sale |
| Style | Town House |
| HOA Dues | $617 |
| Sub-Type | Resale |
| Status | Active |
| Year | 2000 |
| Days On Site | 17 |
| Listing Provided By | CENTURY 21 MILLER DAVIES REAL ESTATE LTD. | Brad Stevenett |
Features
| Bed(s) | 4 |
|---|---|
| Bath(s) | 4 Total |
| SQ Feet | 1,581 |
| Garage | 1 |
| Basement | Y |
| Story(s) | 2 |
| Zoning | T-RL6 |
Interior
| Appliances | Dishwasher, Dryer, Refrigerator, Stove, Washer |
|---|---|
| Rooms Total | 15 |
| Interior Features | None |
| Cooling | Central Air |
| Cooling Yes / No | No |
| Heating | Forced Air, Natural Gas |
| Heating Yes / No | Yes |
| Fireplaces Total | 1 |
| Fireplace Features | Gas |
| Laundry Features | Main Level |
Exterior
| Lot Features | Urban, None |
|---|---|
| Construction Materials | Brick, Stucco |
| Roof | Shingle |
Parking
| Garage Spaces | 1 |
|---|---|
| Parking Features | Attached Garage, Garage Door Opener, Inside Entry |
| Open Parking Yes / No | Yes |
| Attached Garage Yes / No | Yes |
Utilities
| Sewer | Sewer (Municipal) |
|---|
Taxes
| Tax Annual Amount | 4488 |
|---|
Area Information
| Province | ON |
|---|---|
| Region | Halton |
| City | Burlington |
| Postal Code | L7T 1X8 |
| Area | 30 Burlington |
| Subarea | 303 Aldershot South |
| Community Name | 303 Aldershot South |
| Listing VS Median (in 303 Aldershot South) | |
Price: $887,000 low | high Med: $1,149,000 sqft: 1,581 low | high Med: 1,776 $ / sqft: $561 low | high Med: $647 On site: 17 low | high Med: 36 | |
Request a showing
Request a showing
Contact
Learn More About This Property

| Province | ON |
|---|---|
| Region | Halton |
| City | Burlington |
| Postal Code | L7T 1X8 |
| Area | 30 Burlington |
| Subarea | 303 Aldershot South |
| Community Name | 303 Aldershot South |
| Listing VS Median (in 303 Aldershot South) | |
Price: $887,000 low | high Med: $1,149,000 sqft: 1,581 low | high Med: 1,776 $ / sqft: $561 low | high Med: $647 On site: 17 low | high Med: 36 | |